
15 14th Avenue S, Cold Spring, MN 56320
Local realty services provided by:Better Homes and Gardens Real Estate Advantage One
15 14th Avenue S,Cold Spring, MN 56320
$339,000
- 5 Beds
- 2 Baths
- 2,401 sq. ft.
- Single family
- Active
Listed by: jon dold
Office: century 21 first realty, inc.
MLS#:7118312
Source:NSMLS
Price summary
- Price:$339,000
- Price per sq. ft.:$135.33
About this home
Beautiful 5-bedroom home in an ideal Cold Spring location! This well-built home features updated interior and quality construction. You'll also love the rare 5 garage spaces in 2 garages—perfect for vehicles, toys, a workshop, or extra storage. Recent updates include new Furnace and Water Heater. The backyard offers a spacious outdoor area to enjoy. Tarred entrances on both streets of this corner lot allows for "drive thru" drop off and pick up of passengers
Located in the desirable ROCORI School District, this home is a fantastic opportunity for a growing family. Schedule your showing today—homes like this don't last long!
Contact an agent
Home facts
- Year built:1982
- Subdivision & Development:Village View Estates
- Listing ID #:7118312
- Added:55 day(s) ago
- Updated:September 28, 2026 at 12:58 PM
Rooms and interior
- Bedrooms:5
- Total bathrooms:2
- Full bathrooms:2
- Dining Description:Informal Dining Room
- Bathrooms Description:3/4 Basement, Main Floor Full Bath
- Kitchen Description:Dishwasher, Disposal, Freezer, Microwave, Range, Refrigerator
- Basement:Yes
- Basement Description:Block, Crawl Space, Egress Window(s), Full, Sump Pump
- Living area:2,401 sq. ft.
Heating and cooling
- Cooling:Central Air
- Heating:Baseboard, Dual Fuel/Off Peak, Forced Air
- Central air:Yes
Structure and exterior
- Roof:Age Over 8 Years, Asphalt
- Year built:1982
- Building area:2,401 sq. ft.
- Lot area:0.33 Acres
- Lot Features:Corner Lot, Irregular Lot, Underground Utilities
- Construction Materials:Block
- Levels:Bi/Split Level
Utilities
- Water:City Water - Connected
- Sewer:City Sewer - Connected
Finances and disclosures
- Price:$339,000
- Price per sq. ft.:$135.33
- Tax amount:$3,248 (2025)
Features and amenities
- Appliances:Disposal, Microwave, Range, Refrigerator, Washer, Water Softener Owned
- Laundry features:Dryer, Washer
- Amenities:Central Vacuum, Gas Water Heater, Water Softener Owned
Parking
- Parking description:Attached Garage, Concrete, Detached Garage, Garage Door Opener, Insulated Garage, Multiple Garages, Open, Parking Garage, Storage
- Garage:Yes
- Garage spaces:5
New listings near 15 14th Avenue S
- New
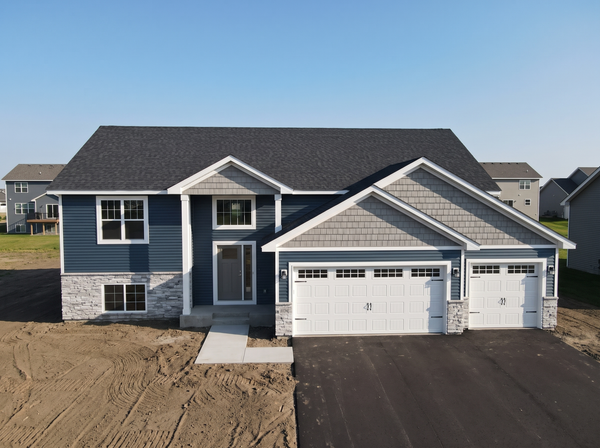 $409,500Active5 beds 3 baths2,834 sq. ft.
1609 3rd Street S, Cold Spring, MN 56320
MLS# 7147944Listed by: RE/MAX RESULTS - New
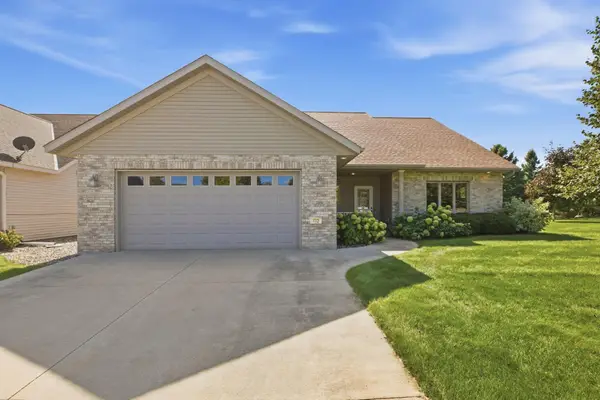 $350,000Active2 beds 2 baths1,462 sq. ft.
412 15th Street N, Cold Spring, MN 56320
MLS# 7143604Listed by: COMPASS - New
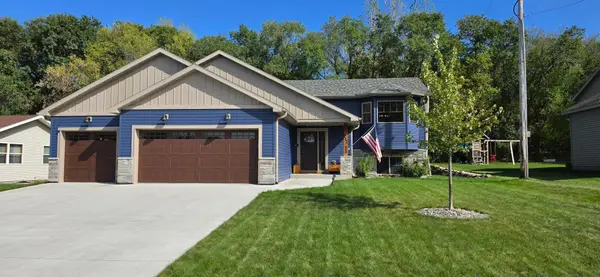 $419,900Active3 beds 3 baths2,156 sq. ft.
712 3rd Avenue Se, Cold Spring, MN 56320
MLS# 7149405Listed by: EDINA REALTY, INC - New
 $55,000Active0.32 Acres
29 Meadow Lane, Cold Spring, MN 56320
MLS# 7146073Listed by: VOIGTJOHNSON - New
 $55,000Active0.33 Acres
63 Meadow Lane, Cold Spring, MN 56320
MLS# 7146122Listed by: VOIGTJOHNSON  $359,000Active4 beds 2 baths2,826 sq. ft.
817 3rd Street S, Cold Spring, MN 56320
MLS# 7141331Listed by: CENTURY 21 FIRST REALTY, INC.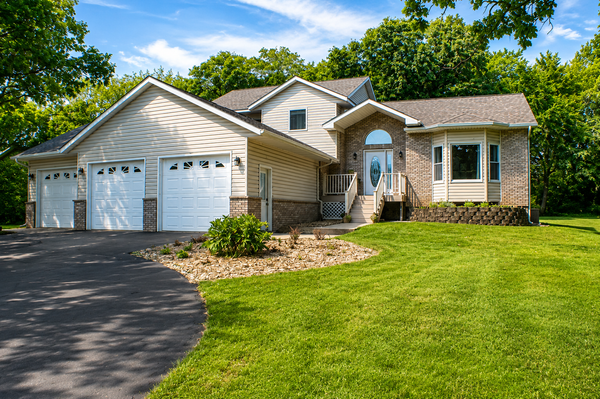 $450,000Active4 beds 3 baths2,621 sq. ft.
15665 Century Estates Circle, Cold Spring, MN 56320
MLS# 7133410Listed by: COLDWELL BANKER CROWN REALTORS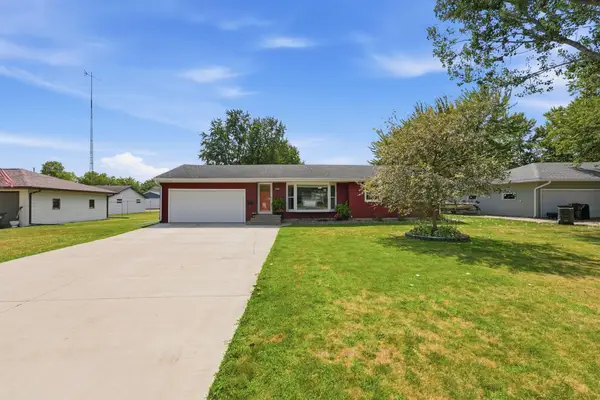 $304,900Active3 beds 2 baths1,297 sq. ft.
1008 1st Street S, Cold Spring, MN 56320
MLS# 7132548Listed by: CENTRAL MN REALTY LLC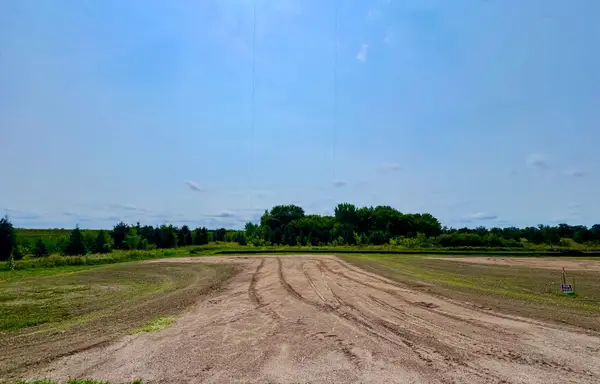 $87,500Active0.34 Acres
10809 Grand Lake Road, Cold Spring, MN 56320
MLS# 7064018Listed by: LAKES AREA REALTY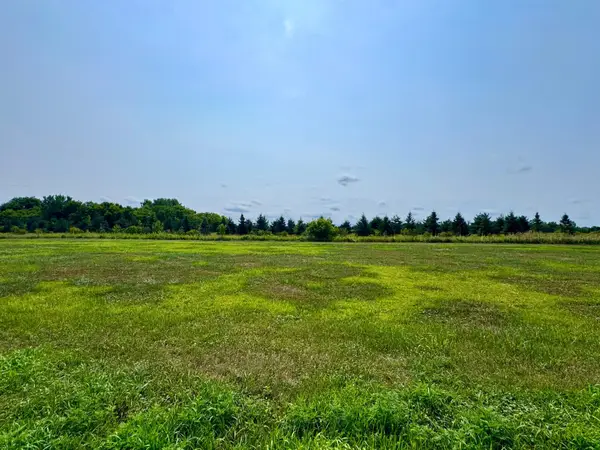 $87,500Active0.34 Acres
10895 Grand Lake Road, Cold Spring, MN 56320
MLS# 7064790Listed by: LAKES AREA REALTY


Protect your home and budget from life's surprises with an Assurant Home Warranty, backed by a partner that supports you through every step of homeownership. Explore Plans.
© 2026 Better Homes and Gardens Real Estate LLC. An Anywhere Real Estate company. All rights reserved. Better Homes and Gardens® Real Estate is a registered trademark owned by Meredith Operations Corporation, licensed to Better Homes and Gardens Real Estate LLC and used with permission. Better Homes and Gardens Real Estate LLC fully supports the principles of the Fair Housing Act and the Equal Opportunity Act. Listing information is deemed reliable but is not guaranteed accurate.
Each office is independently owned and operated.
Any services or products provided by third parties are not provided by, affiliated with or related to Better Homes and Gardens Real Estate LLC, or its affiliated companies.