
112 Bay Road, Coleraine, MN 55722
Local realty services provided by:Better Homes and Gardens Real Estate Advantage One
112 Bay Road,Coleraine, MN 55722
$515,000
- 4 Beds
- 4 Baths
- 2,816 sq. ft.
- Single family
- Coming Soon
Listed by: up north team, jamie o'toole
Office: coldwell banker northwoods
MLS#:7149993
Source:NSMLS
Price summary
- Price:$515,000
- Price per sq. ft.:$182.88
About this home
Great location in Eagle Ridge Estates! Set on 1.8 wooded acres, this spacious 4-bedroom, 4-bath home offers a private setting near Eagle Ridge Golf Course with shared access to beautiful Trout Lake. Built in 2009, the home features over 2,500 finished square feet and an attached 3-car garage. Step inside to a warm and inviting main level with an open layout, vaulted ceilings and a cozy wood-burning fireplace. The spacious kitchen offers beautiful cabinetry, granite countertops, tile flooring and a large center island perfect for gathering. You’ll also find convenient main-floor laundry and a half bath. Upstairs, you’ll find three bedrooms, including the primary en-suite with a walk-in closet, private bath with soaking tub, walk-in shower and double vanity. The finished lower level adds even more living space with a comfortable family room, fourth bedroom and ¾ bath. With plenty of room inside and out, this is a wonderful place to call home. Tucked into a peaceful, wooded setting while still close to Eagle Ridge Golf Course, Trout Lake and all the amenities of Coleraine....
Contact an agent
Home facts
- Year built:2009
- Subdivision & Development:Cic #19 Eagle Ridge Estates First Add
- Listing ID #:7149993
- Updated:September 25, 2026 at 04:35 PM
Rooms and interior
- Bedrooms:4
- Total bathrooms:4
- Full bathrooms:2
- Half bathrooms:1
- Dining Description:Informal Dining Room
- Bathrooms Description:3/4 Basement, Bathroom Ensuite, Main Floor 1/2 Bath, Separate Shower and Tub, Upper Level Full Bath
- Kitchen Description:Dishwasher, Stainless Steel Appliances
- Basement:Yes
- Basement Description:Block
- Living area:2,816 sq. ft.
Heating and cooling
- Cooling:Central Air
- Heating:Forced Air, Hot Water, In-Floor Heating
- Central air:Yes
Structure and exterior
- Year built:2009
- Building area:2,816 sq. ft.
- Lot area:1.8 Acres
- Lot Features:Corner Lot, Tree Coverage - Heavy
- Levels:Modified 2 Story
Utilities
- Water:City Water - Connected
- Sewer:City Sewer - Connected
Finances and disclosures
- Price:$515,000
- Price per sq. ft.:$182.88
- Tax amount:$7,690 (2026)
Features and amenities
- Appliances:Stainless Steel Appliances
- Amenities:Air-To-Air Exchanger
Parking
- Parking description:Asphalt, Attached Garage, Electric, Garage Door Opener
- Garage:Yes
- Garage spaces:3
New listings near 112 Bay Road
- New
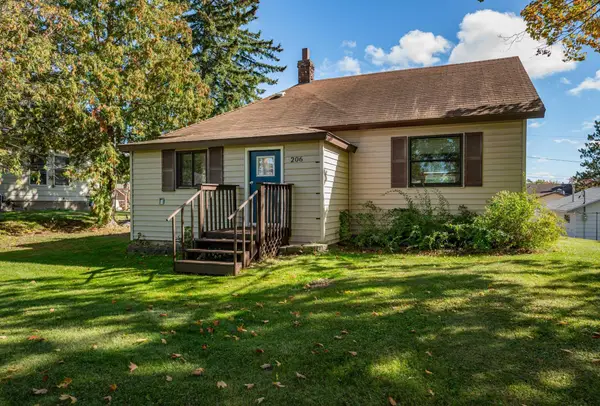 $146,900Active2 beds 2 baths897 sq. ft.
206 Dudley Avenue, Coleraine, MN 55722
MLS# 7150569Listed by: COLDWELL BANKER NORTHWOODS - New
 $199,900Active4 beds 2 baths1,455 sq. ft.
406 Gunn Street, Coleraine, MN 55722
MLS# 7139996Listed by: PEMBERTON RE - New
 $235,000Active4 beds 3 baths2,494 sq. ft.
316 Congdon Street, Coleraine, MN 55722
MLS# 7144408Listed by: EDGE OF THE WILDERNESS REALTY  $299,999Active3 beds 3 baths2,506 sq. ft.
408 Mitchell Street, Coleraine, MN 55722
MLS# 7141517Listed by: PEMBERTON RE $186,500Pending2 beds 2 baths1,153 sq. ft.
204 Dudley Avenue, Coleraine, MN 55722
MLS# 7140306Listed by: COLDWELL BANKER NORTHWOODS $59,900Active5.3 Acres
TBD Baich Dr, Coleraine, MN 55722
MLS# 7136840Listed by: MN DIRECT PROPERTIES $39,900Active6.4 Acres
101 Baich Drive, Coleraine, MN 55722
MLS# 7136847Listed by: MN DIRECT PROPERTIES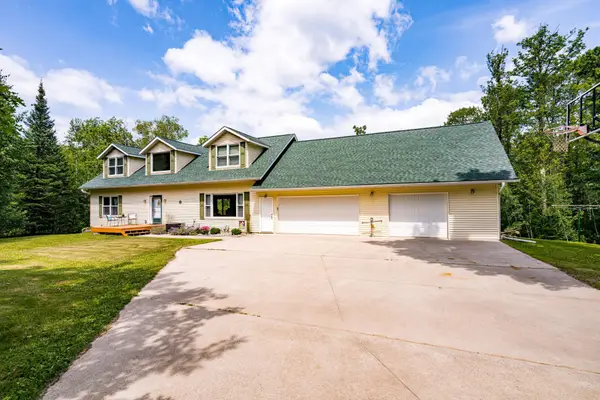 $535,000Pending5 beds 4 baths2,548 sq. ft.
26644 Baich Road, Bovey, MN 55709
MLS# 7130616Listed by: EDGE OF THE WILDERNESS REALTY $179,900Active2 beds 2 baths1,436 sq. ft.
504 Corey Avenue, Coleraine, MN 55722
MLS# 7131099Listed by: MN DIRECT PROPERTIES


Protect your home and budget from life's surprises with an Assurant Home Warranty, backed by a partner that supports you through every step of homeownership. Explore Plans.
© 2026 Better Homes and Gardens Real Estate LLC. An Anywhere Real Estate company. All rights reserved. Better Homes and Gardens® Real Estate is a registered trademark owned by Meredith Operations Corporation, licensed to Better Homes and Gardens Real Estate LLC and used with permission. Better Homes and Gardens Real Estate LLC fully supports the principles of the Fair Housing Act and the Equal Opportunity Act. Listing information is deemed reliable but is not guaranteed accurate.
Each office is independently owned and operated.
Any services or products provided by third parties are not provided by, affiliated with or related to Better Homes and Gardens Real Estate LLC, or its affiliated companies.