
1512 Pond View Court, Cologne, MN 55322
Local realty services provided by:Better Homes and Gardens Real Estate Advantage One
Listed by: billy pauling, myron taylor
Office: keller williams premier realty lake minnetonka
MLS#:7106624
Source:NSMLS
Price summary
- Price:$384,000
- Price per sq. ft.:$164.59
About this home
Enjoy peaceful farm views from this inviting family home, located on a quiet, dead-end cul-de-sac in a welcoming, kid friendly neighborhood.
The backyard overlooks a large acreage farm field—perfect for parents who appreciate the scenery and kids who enjoy watching the tractors. Waconia schools are available.
This home offers a small-town feel while remaining close to everyday amenities. Enjoy convenient access to the local splash pad, five additional parks, and the inclusive park in nearby Waconia.
You’ll also be near Benton Lake, Tavern 212, Logan’s Pass Coffee Shop, Getaway Motor Cafe, restaurants in Cologne and surrounding communities, and Highway 212. The Minnesota Landscape Arboretum is just a short drive away.
The shed stays, and a quick close is preferred.
Contact an agent
Home facts
- Year built:2001
- Subdivision & Development:Benton Creek Estates 5th Add
- Listing ID #:7106624
- Added:7 day(s) ago
- Updated:August 13, 2026 at 08:41 AM
Rooms and interior
- Bedrooms:4
- Total bathrooms:3
- Full bathrooms:1
- Dining Description:Kitchen/Dining Room
- Bathrooms Description:3/4 Basement, Main Floor 3/4 Bath, Main Floor Full Bath
- Kitchen Description:Dishwasher, Disposal, Microwave
- Basement:Yes
- Basement Description:Block, Daylight / Lookout Windows, Drain Tiled, Finished, Full, Sump Pump, Walkout
- Living area:2,149 sq. ft.
Heating and cooling
- Cooling:Central Air
- Heating:Forced Air
- Central air:Yes
Structure and exterior
- Roof:Age Over 8 Years, Pitched, Rolled/Hot Mop
- Year built:2001
- Building area:2,149 sq. ft.
- Lot area:0.39 Acres
- Lot Features:Tree Coverage - Light
- Construction Materials:Block
- Levels:Bi/Split Level
Utilities
- Water:City Water - Connected, City Water - In Street
- Sewer:City Sewer - Connected, City Sewer - In Street
Finances and disclosures
- Price:$384,000
- Price per sq. ft.:$164.59
- Tax amount:$4,876 (2025)
Features and amenities
- Appliances:Disposal, Microwave, Washer
- Laundry features:Dryer, Washer
Parking
- Parking description:Asphalt, Attached Garage, Heated Garage
- Garage:Yes
- Garage spaces:3
New listings near 1512 Pond View Court
- New
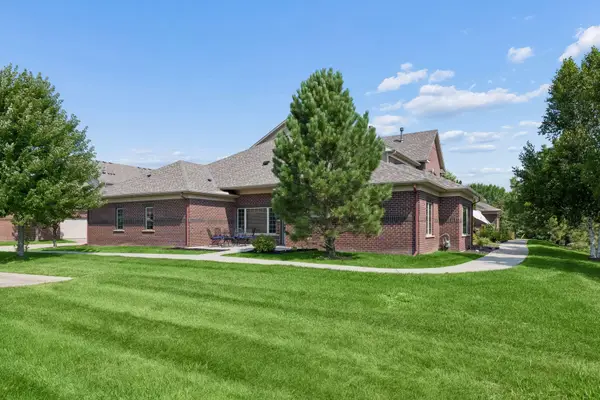 $350,000Active2 beds 2 baths1,481 sq. ft.
1308 Naples Avenue, Cologne, MN 55322
MLS# 7123253Listed by: LAKES AREA REALTY G.V. - New
 $500,000Active3 beds 4 baths3,065 sq. ft.
2061 Cobblestone Drive, Cologne, MN 55322
MLS# 7074624Listed by: RE/MAX ADVANTAGE PLUS - Open Sat, 1 to 2:30pm
 $574,900Active3 beds 3 baths3,823 sq. ft.
2209 Naples Avenue, Cologne, MN 55322
MLS# 6772413Listed by: RE/MAX ADVANTAGE PLUS 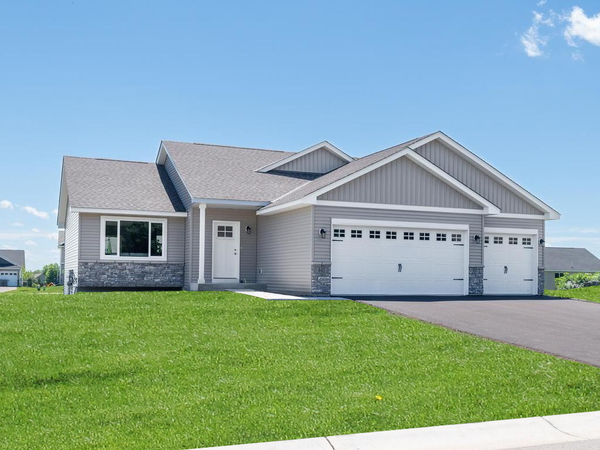 $409,900Pending3 beds 2 baths1,400 sq. ft.
440 Prairie View Drive, Cologne, MN 55322
MLS# 7118223Listed by: KELLER WILLIAMS REALTY INTEGRITY LAKES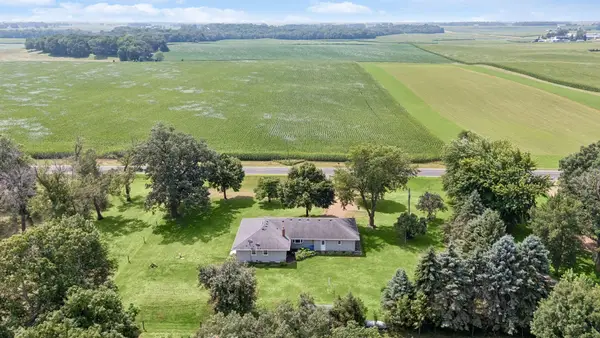 $400,000Pending3 beds 2 baths2,261 sq. ft.
12520 County Road 152, Cologne, MN 55322
MLS# 7114319Listed by: EDINA REALTY, INC.- Open Thu, 5 to 7:30pm
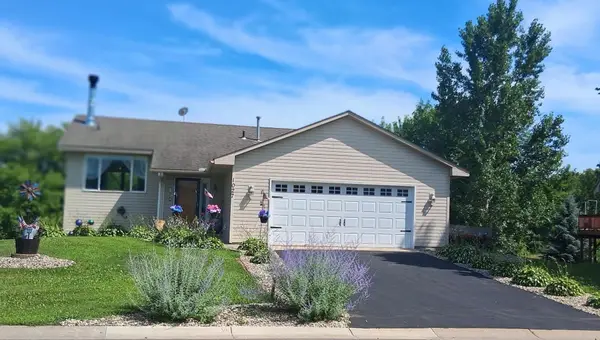 $385,000Active4 beds 2 baths2,034 sq. ft.
1027 Meadow Street, Cologne, MN 55322
MLS# 7109450Listed by: BEYCOME BROKERAGE REALTY LLC  $220,000Active2 beds 1 baths1,089 sq. ft.
105 Paul Avenue N, Cologne, MN 55322
MLS# 7100951Listed by: PEMBERTON RE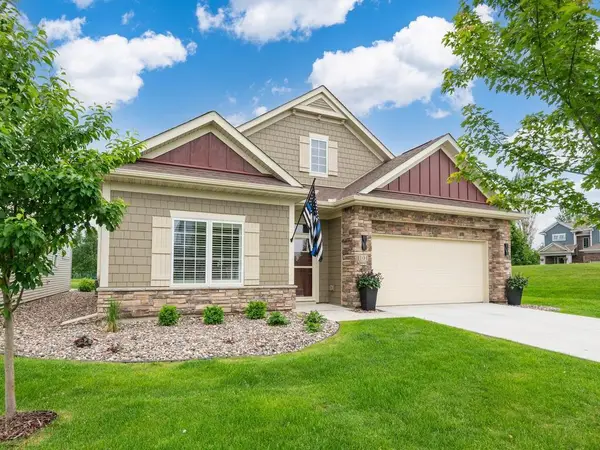 $415,000Pending3 beds 2 baths1,841 sq. ft.
101 Parkview Lane, Cologne, MN 55322
MLS# 7088125Listed by: HOMEAVENUE INC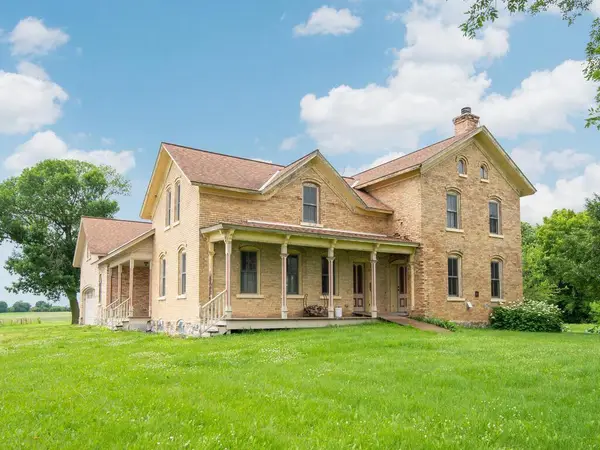 $850,000Active5 beds 3 baths4,400 sq. ft.
13550 County Road 51, Cologne, MN 55322
MLS# 7058397Listed by: EDINA REALTY, INC.


Protect your home and budget from life's surprises with an Assurant Home Warranty, backed by a partner that supports you through every step of homeownership. Explore Plans.
© 2026 Better Homes and Gardens Real Estate LLC. An Anywhere Real Estate company. All rights reserved. Better Homes and Gardens® Real Estate is a registered trademark owned by Meredith Operations Corporation, licensed to Better Homes and Gardens Real Estate LLC and used with permission. Better Homes and Gardens Real Estate LLC fully supports the principles of the Fair Housing Act and the Equal Opportunity Act. Listing information is deemed reliable but is not guaranteed accurate.
Each office is independently owned and operated.
Any services or products provided by third parties are not provided by, affiliated with or related to Better Homes and Gardens Real Estate LLC, or its affiliated companies.