
2260 Silver Leaf Trail, Cologne, MN 55322
Local realty services provided by:Better Homes and Gardens Real Estate First Choice
2260 Silver Leaf Trail,Cologne, MN 55322
$467,000
- 4 Beds
- 3 Baths
- 2,388 sq. ft.
- Single family
- Active
Listed by: jason miskowic
Office: re/max advantage plus
MLS#:7127954
Source:NSMLS
Price summary
- Price:$467,000
- Price per sq. ft.:$135.83
- Monthly HOA dues:$32.33
About this home
This charming home is nestled in the heart of beautiful Cologne. This house offers a perfect blend of comfort, style, and convenience. Enter and be greeted by an inviting open floor plan that seamlessly connects the living, dining, and kitchen areas. The abundance of natural light that pours in through large windows creates a warm and cheerful atmosphere throughout the home. Four large bedrooms are upstairs with a loft and laundry. A nice large deck overlooks the pond.
Contact an agent
Home facts
- Year built:2016
- Subdivision & Development:Village At Cologne 15th Add
- Listing ID #:7127954
- Added:50 day(s) ago
- Updated:October 06, 2026 at 12:49 PM
Rooms and interior
- Bedrooms:4
- Total bathrooms:3
- Full bathrooms:2
- Half bathrooms:1
- Dining Description:Informal Dining Room
- Bathrooms Description:Main Floor 1/2 Bath, Rough In, Upper Level Full Bath
- Basement:Yes
- Basement Description:Block, Full, Unfinished, Walkout
- Living area:2,388 sq. ft.
Heating and cooling
- Cooling:Central Air
- Heating:Fireplace(s), Forced Air
- Central air:Yes
Structure and exterior
- Roof:Asphalt
- Year built:2016
- Building area:2,388 sq. ft.
- Lot area:0.25 Acres
- Lot Features:Tree Coverage - Light, Tree Coverage - Medium
- Construction Materials:Block
- Levels:2 Story
Utilities
- Water:City Water - Connected, City Water - In Street
- Sewer:City Sewer - Connected, City Sewer - In Street
Finances and disclosures
- Price:$467,000
- Price per sq. ft.:$135.83
- Tax amount:$5,984 (2025)
Parking
- Parking description:Asphalt, Attached Garage
- Garage:Yes
- Garage spaces:3
New listings near 2260 Silver Leaf Trail
- New
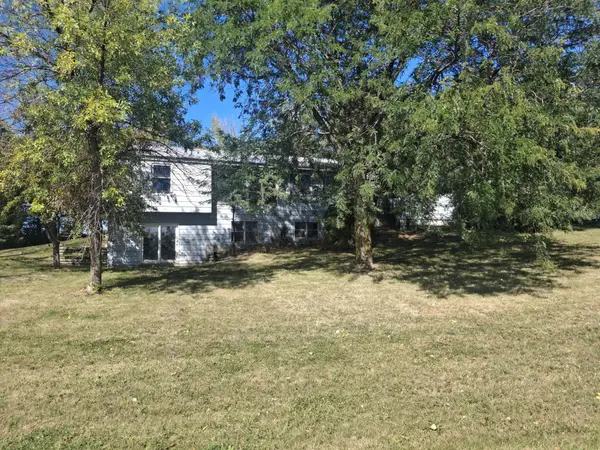 $243,000Active3 beds 1 baths1,296 sq. ft.
13485 County Road 43, Cologne, MN 55322
MLS# 7154747Listed by: RE/MAX ADVANTAGE PLUS 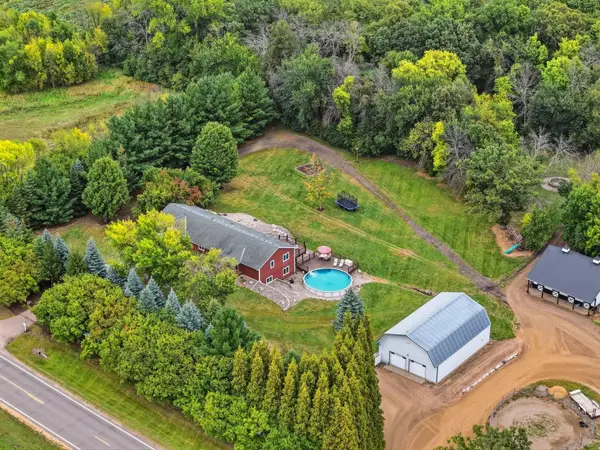 $899,900Active5 beds 4 baths3,180 sq. ft.
10525 Highway 25, Cologne, MN 55322
MLS# 7138550Listed by: RE/MAX ADVANTAGE PLUS $639,900Active4 beds 3 baths2,900 sq. ft.
2101 Cobblestone Court, Cologne, MN 55322
MLS# 7146331Listed by: KELLER WILLIAMS INTEGRITY NW $1,100,000Active4 beds 2 baths2,282 sq. ft.
10460 County Road 50, Cologne, MN 55322
MLS# 7147953Listed by: KUBES REALTY INC $409,900Active3 beds 2 baths1,400 sq. ft.
440 Prairie View Drive, Cologne, MN 55322
MLS# 7141270Listed by: KELLER WILLIAMS REALTY INTEGRITY LAKES $379,900Active4 beds 2 baths2,034 sq. ft.
1027 Meadow Street, Cologne, MN 55322
MLS# 7139815Listed by: BEYCOME BROKERAGE REALTY LLC $699,000Active4 beds 4 baths2,186 sq. ft.
16465 County Road 53, Cologne, MN 55322
MLS# 7129023Listed by: REALTY EXECUTIVES ALEX HOME SALES $299,900Active3 beds 2 baths1,642 sq. ft.
1407 Naples Avenue, Cologne, MN 55322
MLS# 7132060Listed by: SET APART REALTY $400,000Pending4 beds 3 baths2,224 sq. ft.
405 Prairie View Drive, Cologne, MN 55322
MLS# 7131397Listed by: RE/MAX ADVANTAGE PLUS


Protect your home and budget from life's surprises with an Assurant Home Warranty, backed by a partner that supports you through every step of homeownership. Explore Plans.
© 2026 Better Homes and Gardens Real Estate LLC. An Anywhere Real Estate company. All rights reserved. Better Homes and Gardens® Real Estate is a registered trademark owned by Meredith Operations Corporation, licensed to Better Homes and Gardens Real Estate LLC and used with permission. Better Homes and Gardens Real Estate LLC fully supports the principles of the Fair Housing Act and the Equal Opportunity Act. Listing information is deemed reliable but is not guaranteed accurate.
Each office is independently owned and operated.
Any services or products provided by third parties are not provided by, affiliated with or related to Better Homes and Gardens Real Estate LLC, or its affiliated companies.