
1201 44 1/2 Avenue Ne, Columbia Heights, MN 55421
Local realty services provided by:Better Homes and Gardens Real Estate First Choice
1201 44 1/2 Avenue Ne,Columbia Heights, MN 55421
$364,900
- 4 Beds
- 2 Baths
- - sq. ft.
- Single family
- Active
Listed by: carlos bunay
Office: national realty guild
MLS#:7173325
Source:NSMLS
Price summary
- Price:$364,900
About this home
Welcome to this beautifully remodeled home in the heart of Columbia Heights! This move-in-ready property has been thoughtfully updated from top to bottom, offering modern comfort, style, and peace of mind. Completely renovated bathrooms, updated plumbing, and new electrical work. Every detail has been carefully considered to create a fresh, inviting living space. Conveniently located near shopping, restaurants, parks, and major roadways, this home offers easy access to everything the area has to offer. Don’t miss this incredible opportunity to own a beautifully updated home in a fantastic location. Schedule your showing today!
Contact an agent
Home facts
- Year built:1985
- Subdivision & Development:Reservoir Hills
- Listing ID #:7173325
- Added:5 day(s) ago
- Updated:November 22, 2026 at 01:27 PM
Rooms and interior
- Bedrooms:4
- Total bathrooms:2
- Full bathrooms:2
- Kitchen Description:Dishwasher, Disposal, Exhaust Fan, Microwave, Range, Refrigerator, Stainless Steel Appliances
- Basement:Yes
- Basement Description:Daylight / Lookout Windows, Drain Tiled, Finished, Full
Heating and cooling
- Cooling:Central Air
- Heating:Forced Air
- Central air:Yes
Structure and exterior
- Year built:1985
- Lot area:0.13 Acres
- Levels:Bi/Split Level
Utilities
- Water:City Water - Connected
- Sewer:City Sewer - Connected
Finances and disclosures
- Price:$364,900
- Tax amount:$4,985 (2026)
Features and amenities
- Appliances:Disposal, Exhaust Fan, Microwave, Range, Refrigerator, Stainless Steel Appliances, Washer
- Laundry features:Dryer, Washer
- Amenities:ENERGY STAR Qualified Appliances, Gas Water Heater
Parking
- Parking description:Attached Garage
- Garage:Yes
- Garage spaces:2
New listings near 1201 44 1/2 Avenue Ne
- New
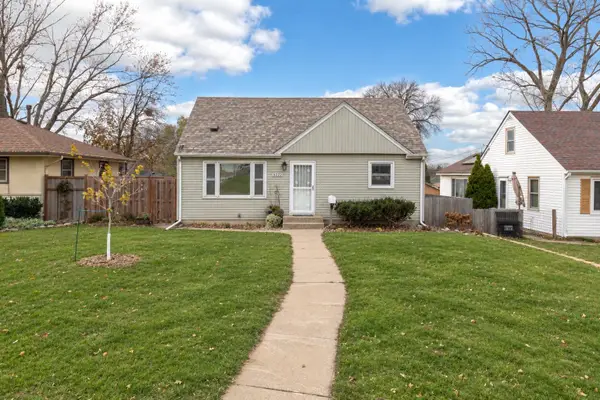 $348,000Active3 beds 2 baths1,860 sq. ft.
5222 5th Street Ne, Columbia Heights, MN 55421
MLS# 7174728Listed by: COLDWELL BANKER REALTY - New
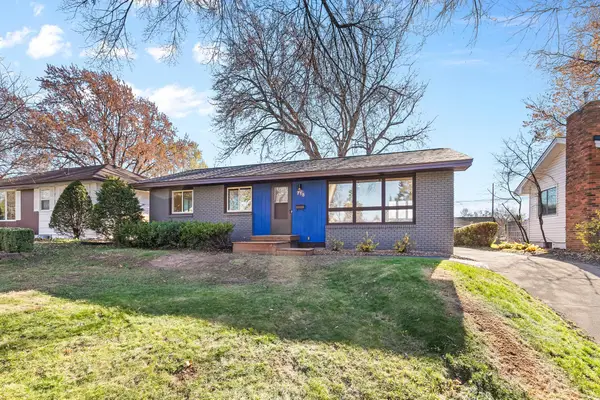 $349,900Active3 beds 2 baths2,036 sq. ft.
718 50 1/2 Avenue Ne, Columbia Heights, MN 55421
MLS# 7174935Listed by: COLDWELL BANKER REALTY - New
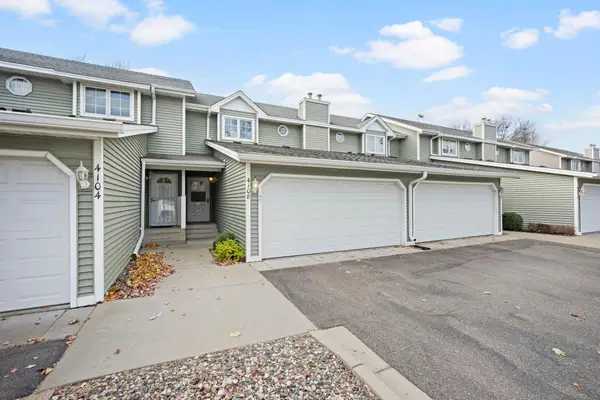 $225,000Active3 beds 2 baths1,398 sq. ft.
4108 Maureen Drive Ne, Columbia Heights, MN 55421
MLS# 7171763Listed by: COMPASS - New
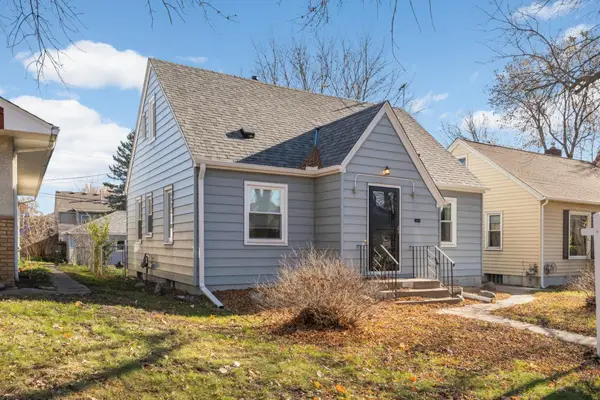 $285,000Active2 beds 2 baths1,546 sq. ft.
4121 5th Street Ne, Columbia Heights, MN 55421
MLS# 7169573Listed by: VIBE REALTY - New
 $279,000Active3 beds 2 baths1,277 sq. ft.
4025 Washington Street Ne, Columbia Heights, MN 55421
MLS# 7173597Listed by: BRIDGE REALTY, LLC - New
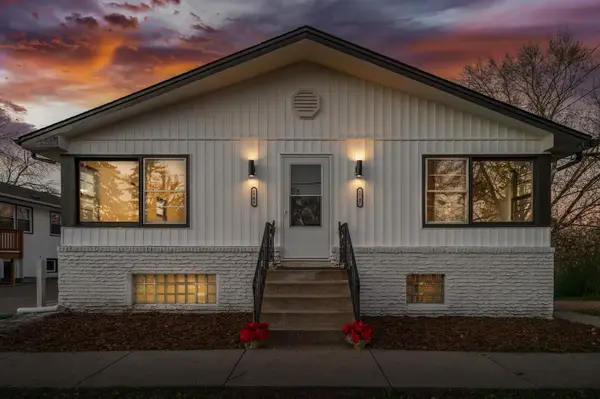 $529,900Active9 beds 4 baths3,428 sq. ft.
1747 37th Avenue Ne, Columbia Heights, MN 55421
MLS# 7169346Listed by: RE/MAX RESULTS - New
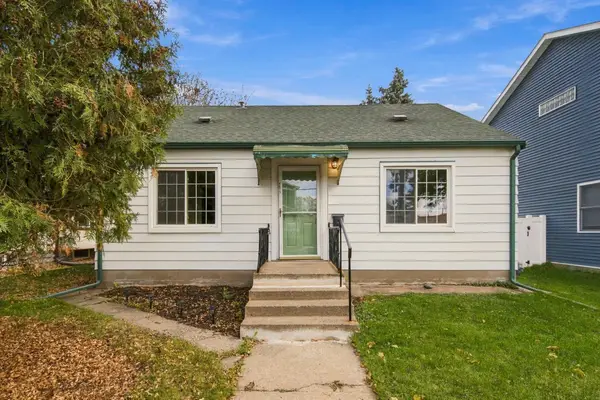 $239,900Active2 beds 1 baths1,020 sq. ft.
4015 5th Street Ne, Columbia Heights, MN 55421
MLS# 7132892Listed by: EXP REALTY - New
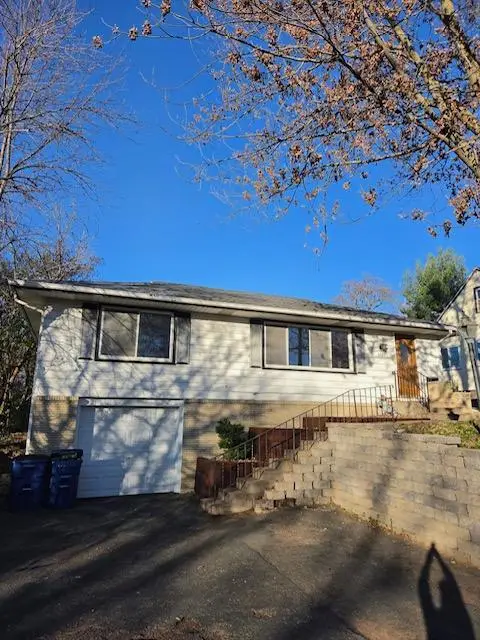 $314,900Active3 beds 2 baths1,727 sq. ft.
3726 Buchanan Street Ne, Columbia Heights, MN 55421
MLS# 7172555Listed by: NORTHSTAR REAL ESTATE ASSOCIATES - New
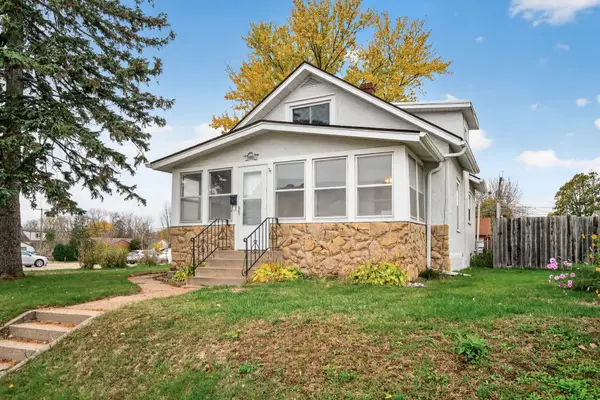 $289,900Active3 beds 2 baths1,540 sq. ft.
4116 Washington Street Ne, Columbia Heights, MN 55421
MLS# 7172279Listed by: EXP REALTY


Protect your home and budget from life's surprises with an Assurant Home Warranty, backed by a partner that supports you through every step of homeownership. Explore Plans.
© 2026 Better Homes and Gardens Real Estate LLC. An Anywhere Real Estate company. All rights reserved. Better Homes and Gardens® Real Estate is a registered trademark owned by Meredith Operations Corporation, licensed to Better Homes and Gardens Real Estate LLC and used with permission. Better Homes and Gardens Real Estate LLC fully supports the principles of the Fair Housing Act and the Equal Opportunity Act. Listing information is deemed reliable but is not guaranteed accurate.
Each office is independently owned and operated.
Any services or products provided by third parties are not provided by, affiliated with or related to Better Homes and Gardens Real Estate LLC, or its affiliated companies.