
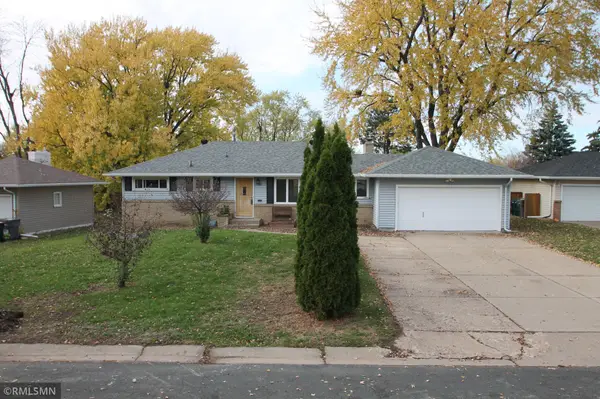
3712 Lincoln Street Ne, Columbia Heights, MN 55421
Local realty services provided by:Better Homes and Gardens Real Estate First Choice
3712 Lincoln Street Ne,Columbia Heights, MN 55421
$410,000
- 4 Beds
- 3 Baths
- 2,178 sq. ft.
- Single family
- Active
Listed by: karen l reid
Office: re/max results
MLS#:7168351
Source:NSMLS
Price summary
- Price:$410,000
- Price per sq. ft.:$188.25
About this home
Fantastic four level Columbia Heights home boasts many fine features - Newer roof, freshly painted outside, sound system, attached heated and insulated garage, gas fireplace, 4-season porch, private yard, and a large, open kitchen. Other highlights included gorgeous hardwood floors, a nice walkout family room with a gas fireplace, a fenced back yard with a deck. Home comes with a one year home warranty.
Contact an agent
Home facts
- Year built:1968
- Subdivision & Development:Aud Sub Waltons Sunny Ac 3rd
- Listing ID #:7168351
- Added:5 day(s) ago
- Updated:November 08, 2026 at 01:43 PM
Rooms and interior
- Bedrooms:4
- Total bathrooms:3
- Full bathrooms:1
- Half bathrooms:1
- Dining Description:Informal Dining Room, Kitchen/Dining Room
- Bathrooms Description:1/2 Basement, Upper Level Full Bath
- Kitchen Description:Dishwasher, Exhaust Fan, Microwave, Range, Refrigerator
- Basement:Yes
- Basement Description:Block, Egress Window(s), Finished
- Living area:2,178 sq. ft.
Heating and cooling
- Cooling:Wall Unit(s)
- Heating:Baseboard, Hot Water
Structure and exterior
- Roof:Age 8 Years or Less
- Year built:1968
- Building area:2,178 sq. ft.
- Lot area:0.15 Acres
- Lot Features:Tree Coverage - Light
- Levels:4 or More Level Split
Utilities
- Water:City Water - Connected
- Sewer:City Sewer - Connected
Finances and disclosures
- Price:$410,000
- Price per sq. ft.:$188.25
- Tax amount:$6,256 (2026)
Features and amenities
- Appliances:Exhaust Fan, Microwave, Range, Refrigerator
- Laundry features:Dryer
- Amenities:Gas Water Heater
Parking
- Parking description:Attached Garage, Concrete, Garage Door Opener, Heated Garage, Tuckunder Garage
- Garage:Yes
- Garage spaces:2
New listings near 3712 Lincoln Street Ne
- New
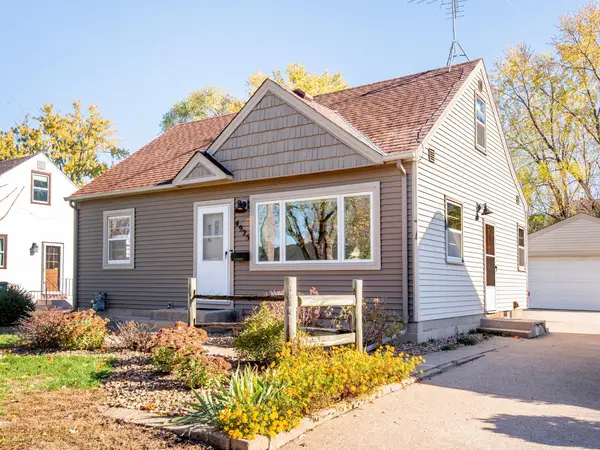 $280,000Active3 beds 1 baths1,107 sq. ft.
4925 Washington Street Ne, Columbia Heights, MN 55421
MLS# 7170351Listed by: RE/MAX RESULTS - New
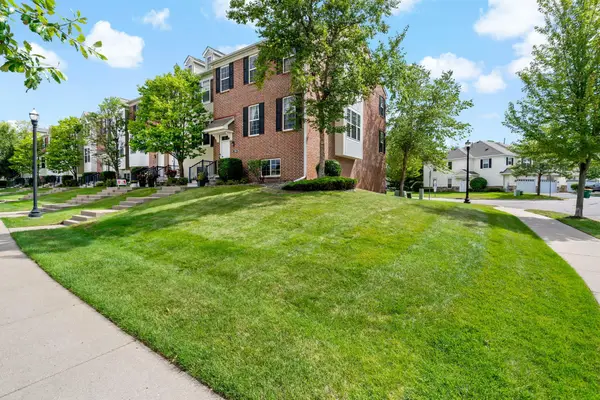 $365,000Active4 beds 4 baths2,495 sq. ft.
510 Huset Parkway Ne, Columbia Heights, MN 55421
MLS# 7169799Listed by: EDINA REALTY, INC. - New
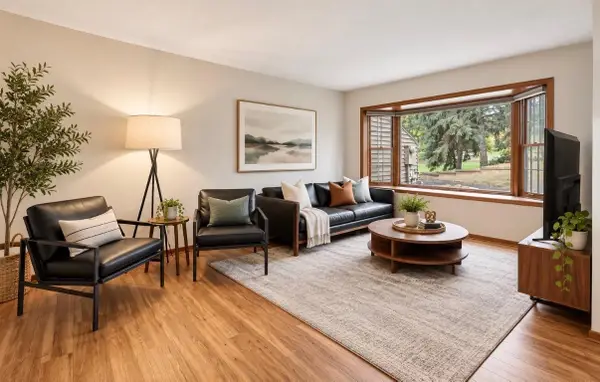 $224,900Active2 beds 3 baths1,396 sq. ft.
320 Karen Lane Ne, Columbia Heights, MN 55421
MLS# 7169506Listed by: DRG - Open Sun, 12:30 to 2pmNew
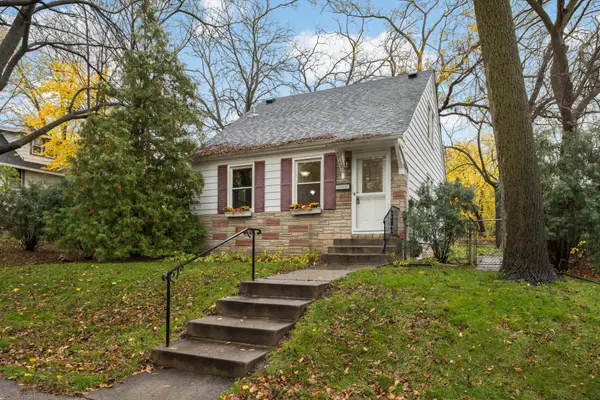 $287,500Active3 beds 2 baths1,034 sq. ft.
3713 Tyler Street Ne, Columbia Heights, MN 55421
MLS# 7168852Listed by: SCATES REAL ESTATE, LLC - New
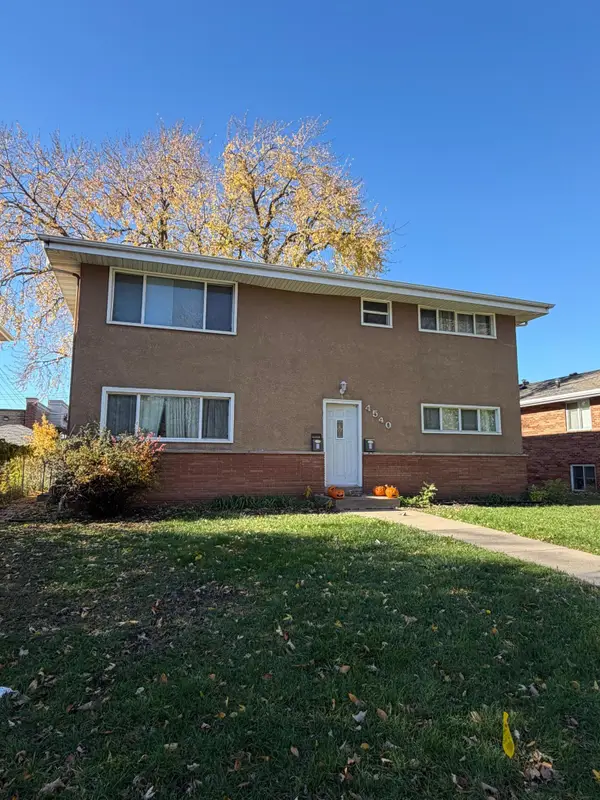 $419,900Active6 beds 2 baths2,128 sq. ft.
4540 Tyler Street Ne, Columbia Heights, MN 55421
MLS# 7167457Listed by: INVESTORS REALTY MN - New
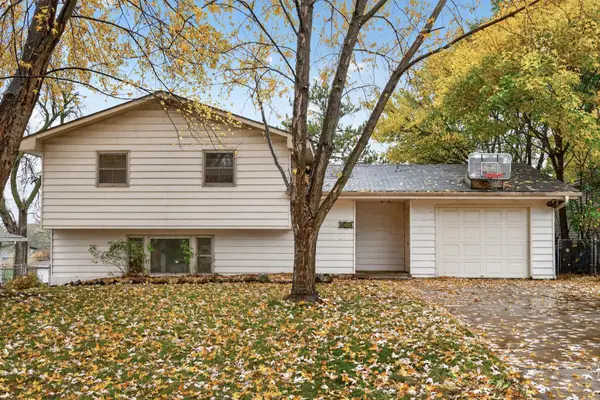 $234,900Active3 beds 2 baths1,423 sq. ft.
4614 Johnson Street Ne, Columbia Heights, MN 55421
MLS# 7168775Listed by: TRUE NEIGHBOR REALTY - New
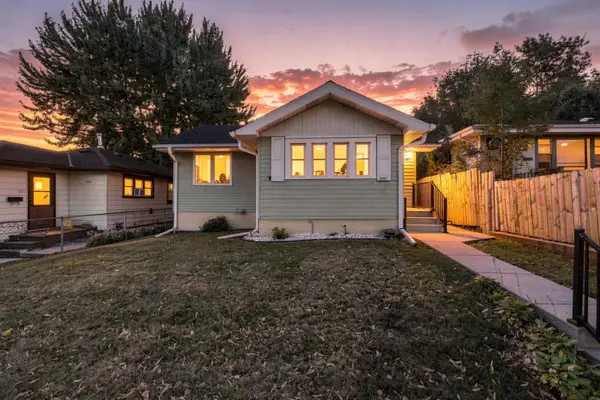 $209,900Active1 beds 2 baths1,049 sq. ft.
4151 Madison Street Ne, Columbia Heights, MN 55421
MLS# 7123268Listed by: COLDWELL BANKER REALTY - SOUTHWEST REGIONAL - New
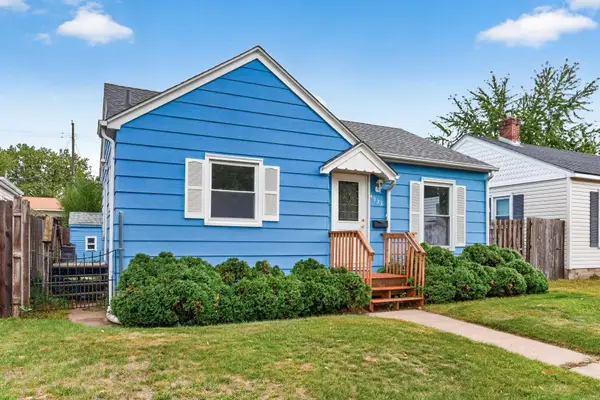 $290,000Active3 beds 2 baths1,255 sq. ft.
4933 6th Street Ne, Columbia Heights, MN 55421
MLS# 7145335Listed by: EXP REALTY - New
 $399,900Active4 beds 2 baths2,392 sq. ft.
1325 Pierce Terrace Ne, Columbia Heights, MN 55421
MLS# 7167257Listed by: HAWK REALTY COMPANY


Protect your home and budget from life's surprises with an Assurant Home Warranty, backed by a partner that supports you through every step of homeownership. Explore Plans.
© 2026 Better Homes and Gardens Real Estate LLC. An Anywhere Real Estate company. All rights reserved. Better Homes and Gardens® Real Estate is a registered trademark owned by Meredith Operations Corporation, licensed to Better Homes and Gardens Real Estate LLC and used with permission. Better Homes and Gardens Real Estate LLC fully supports the principles of the Fair Housing Act and the Equal Opportunity Act. Listing information is deemed reliable but is not guaranteed accurate.
Each office is independently owned and operated.
Any services or products provided by third parties are not provided by, affiliated with or related to Better Homes and Gardens Real Estate LLC, or its affiliated companies.