
3918 Hayes Street Ne, Columbia Heights, MN 55421
Local realty services provided by:Better Homes and Gardens Real Estate First Choice
3918 Hayes Street Ne,Columbia Heights, MN 55421
$329,900
- 5 Beds
- 2 Baths
- 1,771 sq. ft.
- Single family
- Active
Listed by: bruce a nelson, katherine kenefick warner
Office: bridge realty, llc.
MLS#:7162351
Source:NSMLS
Price summary
- Price:$329,900
- Price per sq. ft.:$150.85
About this home
Charming 5 bed/2 bath single-family home nestled on a rare, sprawling 0.29-acre lot in a highly convenient Columbia Heights neighborhood! The inviting main level features classic hardwood floors and a cozy family room complete with a wood-burning fireplace. The expansive upper level is entirely dedicated to a private master suite. The finished lower level adds excellent versatility with a spacious family room and a dedicated home office space. Step outside to enjoy the oversized, tree-lined yard perfect for entertaining. Conveniently located near parks, trails and shopping with easy commuter access to the greater metro area. Welcome home!
Contact an agent
Home facts
- Year built:1951
- Subdivision & Development:Aud Sub Waltons Sunny Ac 3rd
- Listing ID #:7162351
- Added:3 day(s) ago
- Updated:October 23, 2026 at 12:27 PM
Rooms and interior
- Bedrooms:5
- Total bathrooms:2
- Full bathrooms:1
- Bathrooms Description:Main Floor Full Bath
- Kitchen Description:Dishwasher, Range, Refrigerator, Stainless Steel Appliances
- Basement:Yes
- Basement Description:Finished
- Living area:1,771 sq. ft.
Heating and cooling
- Cooling:Central Air
- Heating:Forced Air
- Central air:Yes
Structure and exterior
- Year built:1951
- Building area:1,771 sq. ft.
- Lot area:0.31 Acres
- Levels:1 1/2 Story
Utilities
- Water:City Water - Connected
- Sewer:City Sewer - Connected
Finances and disclosures
- Price:$329,900
- Price per sq. ft.:$150.85
- Tax amount:$4,508 (2026)
Features and amenities
- Appliances:Range, Refrigerator, Stainless Steel Appliances
Parking
- Parking description:Attached Garage
- Garage:Yes
- Garage spaces:1
New listings near 3918 Hayes Street Ne
- Open Sat, 10am to 12pmNew
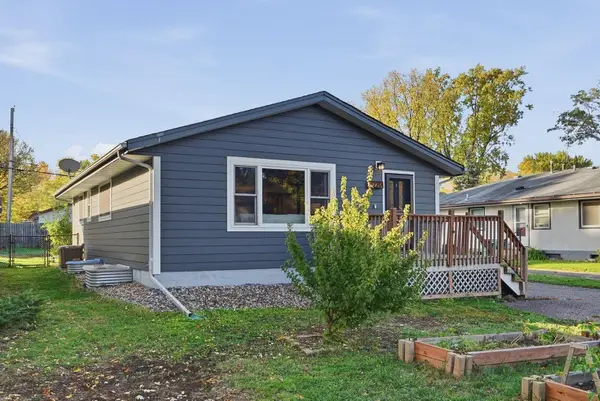 $319,900Active4 beds 2 baths1,739 sq. ft.
1220 43 1/2 Avenue Ne, Columbia Heights, MN 55421
MLS# 7124493Listed by: COMPASS - New
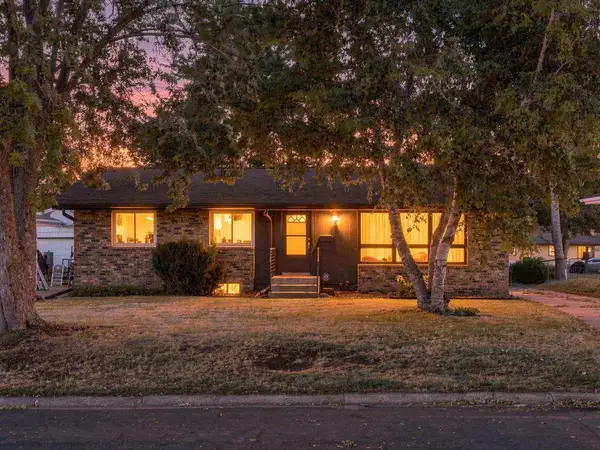 $319,900Active4 beds 2 baths1,720 sq. ft.
725 50 1/2 Avenue Ne, Columbia Heights, MN 55421
MLS# 7164000Listed by: RE/MAX RESULTS - Open Sat, 12 to 2pmNew
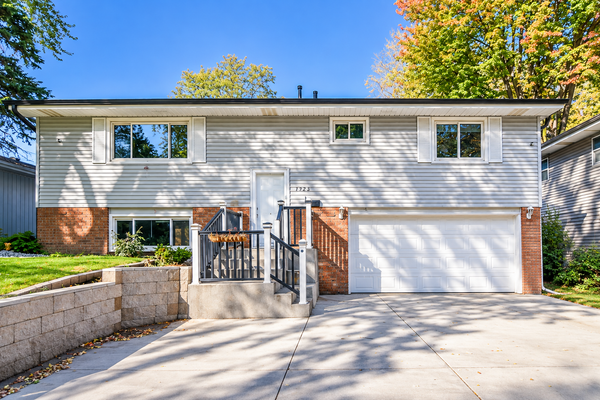 $439,900Active4 beds 2 baths2,016 sq. ft.
1325 42 1/2 Avenue Ne, Columbia Heights, MN 55421
MLS# 7159680Listed by: NATIONAL REALTY GUILD - New
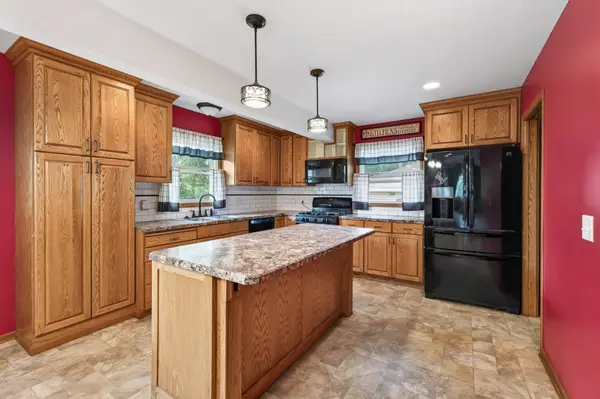 $320,000Active3 beds 2 baths1,811 sq. ft.
4422 Madison Street Ne, Columbia Heights, MN 55421
MLS# 7161103Listed by: RE/MAX PROFESSIONALS - Open Sat, 11am to 1pmNew
 $324,900Active4 beds 2 baths2,036 sq. ft.
5037 4th Street Ne, Columbia Heights, MN 55421
MLS# 7160453Listed by: RE/MAX RESULTS - New
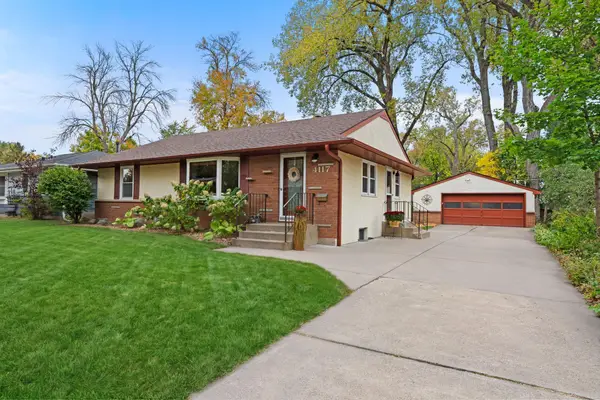 $375,000Active3 beds 2 baths2,052 sq. ft.
4117 Arthur Street Ne, Columbia Heights, MN 55421
MLS# 7160294Listed by: VERVE REALTY - New
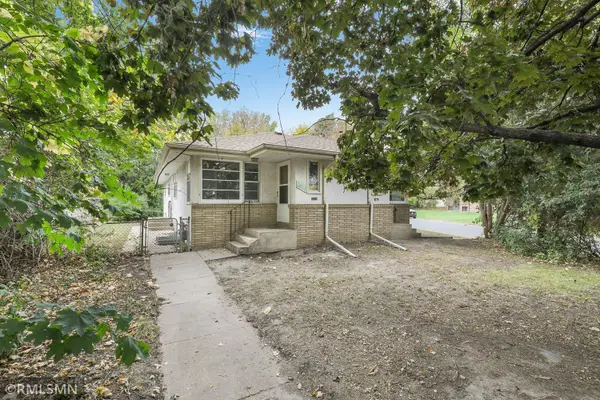 $499,900Active8 beds 4 baths3,264 sq. ft.
3832 3rd Street Ne, Columbia Heights, MN 55421
MLS# 7159631Listed by: NELSON FAMILY REALTY - New
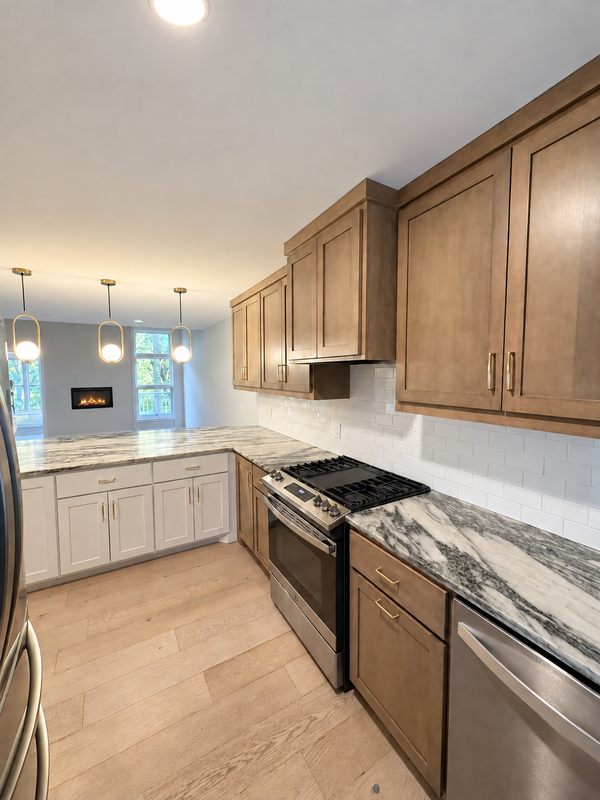 $369,900Active4 beds 3 baths2,700 sq. ft.
734 Sullivan Way Ne, Columbia Heights, MN 55421
MLS# 7160283Listed by: EVERGREEN REALTY LLC  $425,000Pending6 beds 3 baths2,633 sq. ft.
5210 5th Street Ne, Columbia Heights, MN 55421
MLS# 7159090Listed by: NATIONAL REALTY GUILD


Protect your home and budget from life's surprises with an Assurant Home Warranty, backed by a partner that supports you through every step of homeownership. Explore Plans.
© 2026 Better Homes and Gardens Real Estate LLC. An Anywhere Real Estate company. All rights reserved. Better Homes and Gardens® Real Estate is a registered trademark owned by Meredith Operations Corporation, licensed to Better Homes and Gardens Real Estate LLC and used with permission. Better Homes and Gardens Real Estate LLC fully supports the principles of the Fair Housing Act and the Equal Opportunity Act. Listing information is deemed reliable but is not guaranteed accurate.
Each office is independently owned and operated.
Any services or products provided by third parties are not provided by, affiliated with or related to Better Homes and Gardens Real Estate LLC, or its affiliated companies.