
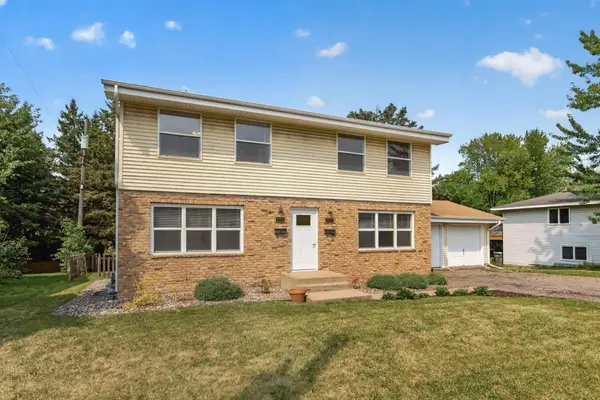
4343 Mcleod Street Ne, Columbia Heights, MN 55421
Local realty services provided by:Better Homes and Gardens Real Estate First Choice
Listed by: cole nelson, desrochers realty group
Office: exp realty
MLS#:7122793
Source:NSMLS
Price summary
- Price:$285,000
- Price per sq. ft.:$122.11
About this home
Welcome to this charming three-bedroom, two-bathroom home nestled in a quiet Columbia Heights neighborhood. As you step inside, you're greeted by a spacious front-facing living room featuring beautiful hardwood floors and a large picture window that fills the space with natural light while offering peaceful neighborhood views.
The eat-in kitchen offers ample counter space, abundant cabinetry, and a convenient window above the sink overlooking the backyard. A cozy dining area with a stylish hanging light fixture provides direct access to the fully fenced backyard, making indoor-outdoor entertaining effortless. Just off the kitchen, the formal dining room showcases beautiful hardwood floors and offers the perfect setting for everyday meals and special gatherings.
The main level features three generously sized bedrooms, including the primary bedroom, all with hardwood floors, abundant natural light, and generous closet space. A shared full bathroom is conveniently located nearby and includes tile flooring, a spacious single-sink vanity, and a tub/shower combination. The lower level offers outstanding potential for future expansion with a clean slate ready for your personal touch. The former tuck-under one-car garage has been converted into additional living space but could easily be restored as a garage or finished into additional living space to suit your needs. A finished half bathroom with luxury vinyl plank flooring and a single-sink vanity adds convenience to the lower level. Outside, the fully fenced backyard is a true highlight, offering plenty of space for gardening, relaxing, entertaining, or enjoying time with pets. Don't miss the opportunity to make this well-maintained home in a desirable Columbia Heights location your own!...
Contact an agent
Home facts
- Year built:1957
- Subdivision & Development:Anderson 1st Add
- Listing ID #:7122793
- Added:7 day(s) ago
- Updated:August 14, 2026 at 08:45 AM
Rooms and interior
- Bedrooms:3
- Total bathrooms:2
- Full bathrooms:1
- Half bathrooms:1
- Dining Description:Breakfast Area, Eat In Kitchen, Informal Dining Room, Kitchen/Dining Room, Living/Dining Room
- Bathrooms Description:1/2 Basement, Main Floor Full Bath
- Kitchen Description:Dishwasher, Microwave, Range, Refrigerator
- Basement:Yes
- Basement Description:Block, Unfinished
- Living area:1,229 sq. ft.
Heating and cooling
- Cooling:Central Air
- Heating:Forced Air
- Central air:Yes
Structure and exterior
- Roof:Age 8 Years or Less, Asphalt
- Year built:1957
- Building area:1,229 sq. ft.
- Lot area:0.18 Acres
- Lot Features:Tree Coverage - Medium
- Levels:1 Story
Utilities
- Water:City Water - Connected
- Sewer:City Sewer - Connected
Finances and disclosures
- Price:$285,000
- Price per sq. ft.:$122.11
- Tax amount:$4,424 (2026)
Features and amenities
- Appliances:Microwave, Range, Refrigerator, Washer
- Laundry features:Dryer, Washer
- Amenities:Gas Water Heater
New listings near 4343 Mcleod Street Ne
- New
 $269,000Active4 beds 2 baths1,730 sq. ft.
3730 Lincoln Street Ne, Columbia Heights, MN 55421
MLS# 7126900Listed by: GOLD DOOR REALTY LLC - Open Sat, 11am to 1pmNew
 $415,000Active4 beds 4 baths3,360 sq. ft.
1715 37th Avenue Ne, Minneapolis, MN 55421
MLS# 7060097Listed by: KELLER WILLIAMS PREMIER REALTY LAKE MINNETONKA - Open Sun, 12 to 2pmNew
 $265,000Active3 beds 2 baths1,144 sq. ft.
1037 Gould Avenue Ne, Columbia Heights, MN 55421
MLS# 7121779Listed by: NATIONAL REALTY GUILD - New
 $299,700Active3 beds 2 baths1,081 sq. ft.
4909 W Upland Crest, Columbia Heights, MN 55421
MLS# 7123966Listed by: MORGAN AND TRUST REALTY - New
 $125,000Active2 beds 1 baths978 sq. ft.
999 41st Ave Ne Avenue Ne #114, Columbia Heights, MN 55421
MLS# 7111161Listed by: EDINA REALTY, INC. - Open Sat, 11am to 1pmNew
 $314,900Active3 beds 2 baths1,794 sq. ft.
4449 Jackson Street Ne, Columbia Heights, MN 55421
MLS# 7123741Listed by: ASHWORTH REAL ESTATE - Open Fri, 9am to 7pmNew
 $320,000Active3 beds 1 baths1,400 sq. ft.
4423 Tyler Street Ne, Columbia Heights, MN 55421
MLS# 7123824Listed by: OPENDOOR BROKERAGE, LLC - New
 $258,900Active2 beds 2 baths2,153 sq. ft.
3911 Jackson Street Ne, Columbia Heights, MN 55421
MLS# 7122476Listed by: EXP REALTY - New
 $247,800Active2 beds 3 baths1,344 sq. ft.
1070 Grandview Court Ne #119, Columbia Heights, MN 55421
MLS# 7121252Listed by: EXECUTIVE REALTY INC.


Protect your home and budget from life's surprises with an Assurant Home Warranty, backed by a partner that supports you through every step of homeownership. Explore Plans.
© 2026 Better Homes and Gardens Real Estate LLC. An Anywhere Real Estate company. All rights reserved. Better Homes and Gardens® Real Estate is a registered trademark owned by Meredith Operations Corporation, licensed to Better Homes and Gardens Real Estate LLC and used with permission. Better Homes and Gardens Real Estate LLC fully supports the principles of the Fair Housing Act and the Equal Opportunity Act. Listing information is deemed reliable but is not guaranteed accurate.
Each office is independently owned and operated.
Any services or products provided by third parties are not provided by, affiliated with or related to Better Homes and Gardens Real Estate LLC, or its affiliated companies.