
4401 5th Street Ne, Columbia Heights, MN 55421
Local realty services provided by:Better Homes and Gardens Real Estate First Choice
4401 5th Street Ne,Columbia Heights, MN 55421
$275,000
- 3 Beds
- 2 Baths
- - sq. ft.
- Single family
- Coming Soon
Listed by: the huerkamp home group, jeffrey norberg
Office: keller williams preferred rlty
MLS#:7107497
Source:NSMLS
Price summary
- Price:$275,000
About this home
Urban convenience meets suburban comfort in this beautifully maintained 3-bedroom, 1-bathroom rambler nestled in the heart of Columbia Heights. Step inside to a bright, welcoming main level filled with natural light and thoughtfully designed for comfortable everyday living. The inviting living room flows seamlessly into the efficient eat-in kitchen, where a charming window overlooks the private backyard. The main level also features the spacious primary bedroom, a second bedroom, and a well-appointed full bathroom.
The newly finished lower level expands your living space with a generous family room and a third bedroom, offering the perfect setup for guests, a home office, or added privacy. Outside, enjoy the privacy of the fully fenced backyard along with a spacious 2-car detached garage.
Ideally located just minutes from Central Avenue's restaurants and shopping, nearby parks, and convenient access to downtown Minneapolis and I-694, this move-in-ready home offers the perfect blend of comfort, convenience, and everyday livability....
Contact an agent
Home facts
- Year built:1954
- Listing ID #:7107497
- Updated:July 24, 2026 at 08:43 PM
Rooms and interior
- Bedrooms:3
- Total bathrooms:2
- Full bathrooms:1
- Dining Description:Eat In Kitchen, Informal Dining Room, Kitchen/Dining Room
- Bathrooms Description:Basement, Main Floor Full Bath
- Kitchen Description:Range, Refrigerator, Stainless Steel Appliances
- Basement:Yes
- Basement Description:Block, Drain Tiled, Finished
Heating and cooling
- Cooling:Central Air
- Heating:Forced Air
- Central air:Yes
Structure and exterior
- Roof:Age Over 8 Years, Pitched
- Year built:1954
- Lot Features:Corner Lot, Tree Coverage - Light
- Construction Materials:Block
- Levels:1 Story
Utilities
- Water:City Water - Connected
- Sewer:City Sewer - Connected
Finances and disclosures
- Price:$275,000
- Tax amount:$3,353 (2026)
Features and amenities
- Appliances:Range, Refrigerator, Stainless Steel Appliances, Washer
- Laundry features:Dryer, Washer
- Amenities:Humidifier
Parking
- Parking description:Concrete, Detached Garage, Garage Door Opener, Storage
- Garage:Yes
- Garage spaces:2
New listings near 4401 5th Street Ne
 $450,000Pending4 beds 3 baths2,200 sq. ft.
2200 Chalet Drive Ne, Columbia Heights, MN 55421
MLS# 7105978Listed by: COLDWELL BANKER REALTY - LAKES- Open Sun, 11am to 12:30pmNew
 $399,900Active5 beds 2 baths3,780 sq. ft.
5031 Jackson Street Ne, Minneapolis, MN 55421
MLS# 7113241Listed by: EXP REALTY - Coming Soon
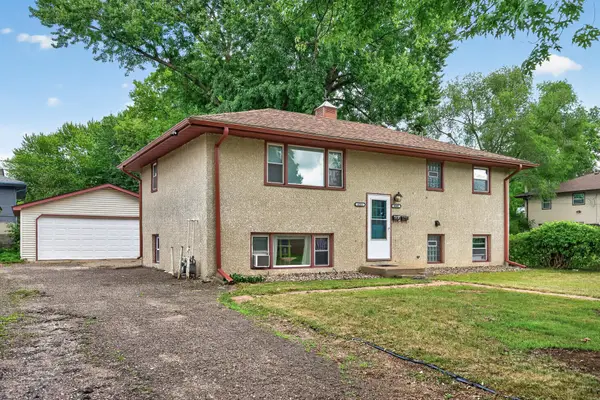 $369,900Coming Soon5 beds 2 baths
4509 Fillmore Street Ne, Columbia Heights, MN 55421
MLS# 7114454Listed by: RE/MAX RESULTS - New
 $150,000Active1 beds 2 baths1,059 sq. ft.
1070 Grandview Court Ne #411, Columbia Heights, MN 55421
MLS# 7115244Listed by: KRIS LINDAHL REAL ESTATE - New
 $227,000Active1 beds 1 baths836 sq. ft.
3928 Polk Street Ne, Minneapolis, MN 55421
MLS# 7114784Listed by: REAL BROKER, LLC - Open Sat, 12:30 to 2pmNew
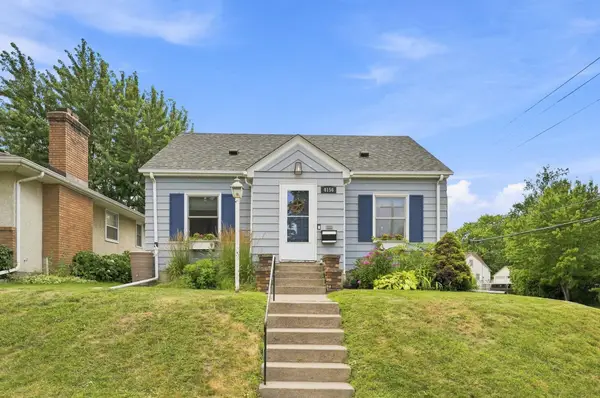 $300,000Active3 beds 1 baths1,820 sq. ft.
4156 Monroe Street Ne, Columbia Heights, MN 55421
MLS# 7111160Listed by: EDINA REALTY, INC. - New
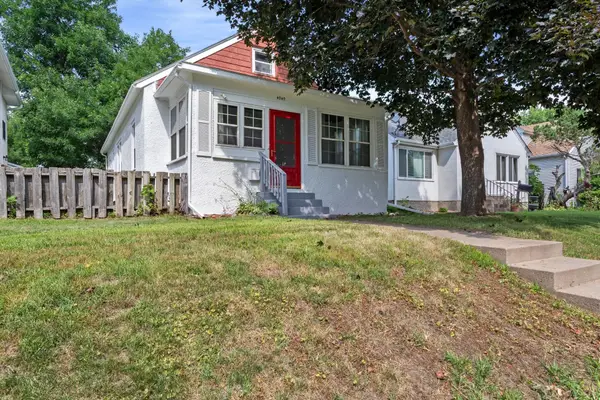 $259,900Active2 beds 1 baths1,776 sq. ft.
4040 Madison Street Ne, Columbia Heights, MN 55421
MLS# 7102176Listed by: HOME AVENUE FLAT FEE REALTY - Open Sat, 12 to 2pmNew
 $359,900Active5 beds 2 baths1,940 sq. ft.
4253 6th Street Ne, Minneapolis, MN 55421
MLS# 7113773Listed by: NATIONAL REALTY GUILD - New
 $314,900Active3 beds 3 baths746 sq. ft.
333 Naegele Avenue, Minneapolis, MN 55421
MLS# 7113089Listed by: MIDWEST REALTY GROUP, LLC


Protect your home and budget from life's surprises with an Assurant Home Warranty, backed by a partner that supports you through every step of homeownership. Explore Plans.
© 2026 Better Homes and Gardens Real Estate LLC. An Anywhere Real Estate company. All rights reserved. Better Homes and Gardens® Real Estate is a registered trademark owned by Meredith Operations Corporation, licensed to Better Homes and Gardens Real Estate LLC and used with permission. Better Homes and Gardens Real Estate LLC fully supports the principles of the Fair Housing Act and the Equal Opportunity Act. Listing information is deemed reliable but is not guaranteed accurate.
Each office is independently owned and operated.
Any services or products provided by third parties are not provided by, affiliated with or related to Better Homes and Gardens Real Estate LLC, or its affiliated companies.