
5132 4th Street Ne, Columbia Heights, MN 55421
Local realty services provided by:Better Homes and Gardens Real Estate First Choice
5132 4th Street Ne,Columbia Heights, MN 55421
$269,900
- 3 Beds
- 1 Baths
- 1,731 sq. ft.
- Single family
- Pending
Listed by: denise l. mortenson, daniel j. mortenson
Office: lpt realty, llc.
MLS#:7088184
Source:NSMLS
Price summary
- Price:$269,900
- Price per sq. ft.:$147.33
About this home
INSTANT EQUITY! Appraised for MORE than the original list price of $289,900! The previous buyer’s financing fell through, giving you a chance to own this charming 3-bedroom, 1-bath home with thoughtful updates and great value. New air conditioner installed June 2026, plus updated plumbing throughout for added peace of mind. Google Home technology throughout the home makes it easy to control lights and enjoy music with convenient voice commands. The main level features three bedrooms, including one currently used as an office/dining room, and a beautifully updated bathroom. The kitchen features a water purification system with convenient hot and cold taps, adding functionality to this inviting space. The lower-level bar area has been refreshed with new plank flooring, providing a great space for entertaining. This home is move-in ready. Outside, enjoy the private, fenced backyard complete with a fire pit—perfect for pets, gardening, entertaining, or simply relaxing. Conveniently located just minutes from I-694, shopping, dining, and major commuting routes. Don't miss your second chance at this home and the opportunity to build instant equity!...
Contact an agent
Home facts
- Year built:1957
- Subdivision & Development:Roslyn Park
- Listing ID #:7088184
- Added:108 day(s) ago
- Updated:September 28, 2026 at 11:43 AM
Rooms and interior
- Bedrooms:3
- Total bathrooms:1
- Full bathrooms:1
- Dining Description:Breakfast Area, Eat In Kitchen
- Bathrooms Description:Main Floor Full Bath
- Kitchen Description:Dishwasher, Microwave, Range, Refrigerator
- Basement:Yes
- Basement Description:Block, Partially Finished
- Living area:1,731 sq. ft.
Heating and cooling
- Cooling:Central Air
- Heating:Forced Air
- Central air:Yes
Structure and exterior
- Roof:Age Over 8 Years
- Year built:1957
- Building area:1,731 sq. ft.
- Lot area:0.14 Acres
- Lot Features:Tree Coverage - Light
- Construction Materials:Block
- Levels:1 Story
Utilities
- Water:City Water - Connected
- Sewer:City Sewer - Connected
Finances and disclosures
- Price:$269,900
- Price per sq. ft.:$147.33
- Tax amount:$4,316 (2026)
Features and amenities
- Appliances:Microwave, Range, Refrigerator, Washer
- Laundry features:Dryer, Washer
Parking
- Parking description:Detached Garage
- Garage:Yes
- Garage spaces:1
New listings near 5132 4th Street Ne
- Coming Soon
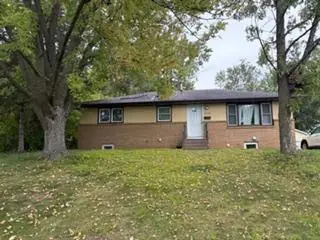 $355,900Coming Soon5 beds 2 baths2,068 sq. ft.
966 43 1/2 Avenue Ne, Columbia Heights, MN 55421
MLS# 7150687Listed by: KELLER WILLIAMS INTEGRITY REALTY - Coming Soon
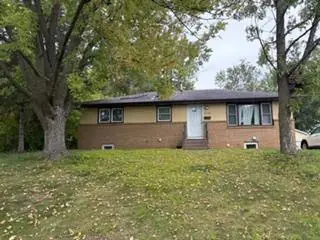 $355,900Coming Soon5 beds 2 baths2,068 sq. ft.
966 43 1/2 Avenue Ne, Columbia Heights, MN 55421
MLS# 7150687Listed by: KELLER WILLIAMS INTEGRITY REALTY - Coming Soon
 $349,900Coming Soon4 beds 2 baths1,569 sq. ft.
5049 4th Street Ne, Columbia Heights, MN 55421
MLS# 7148582Listed by: HOMESTEAD ROAD - New
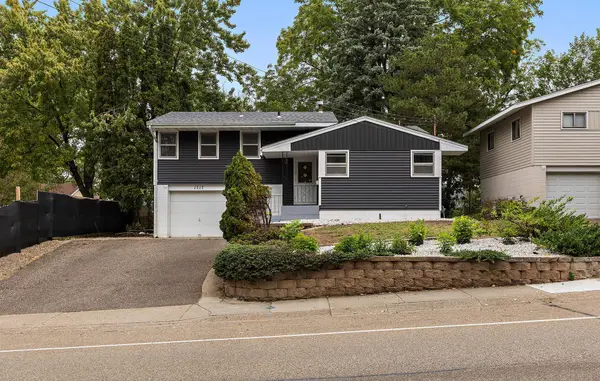 $339,900Active3 beds 2 baths1,374 sq. ft.
1317 44th Avenue Ne, Columbia Heights, MN 55421
MLS# 7148660Listed by: RES REALTY - New
 $385,000Active4 beds 4 baths2,495 sq. ft.
510 Huset Parkway Ne, Columbia Heights, MN 55421
MLS# 7141445Listed by: EDINA REALTY, INC. - New
 $289,900Active3 beds 1 baths1,458 sq. ft.
4800 6th Street Ne, Columbia Heights, MN 55421
MLS# 7145373Listed by: COLDWELL BANKER REALTY - SOUTHWEST REGIONAL - New
 $310,000Active3 beds 2 baths1,512 sq. ft.
4132 Monroe Street Ne, Columbia Heights, MN 55421
MLS# 7148809Listed by: AVENUE REALTY - New
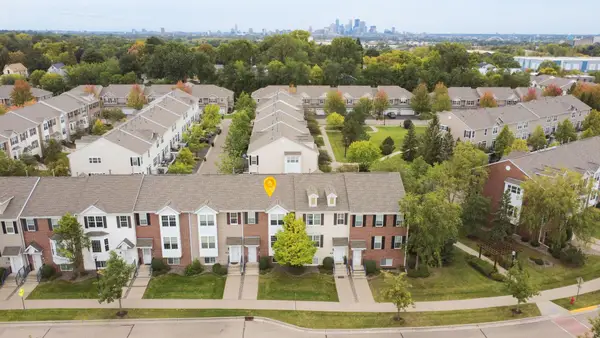 $335,000Active4 beds 4 baths1,818 sq. ft.
554 Huset Parkway Ne, Columbia Heights, MN 55421
MLS# 7149407Listed by: NORTHSTAR REAL ESTATE ASSOCIATES - New
 $375,000Active3 beds 3 baths2,536 sq. ft.
630 Sullivan Lane Ne, Minneapolis, MN 55421
MLS# 7149302Listed by: COLDWELL BANKER REALTY - LAKES - New
 $375,000Active3 beds 3 baths2,536 sq. ft.
630 Sullivan Lane Ne, Columbia Heights, MN 55421
MLS# 7149302Listed by: COLDWELL BANKER REALTY - LAKES


Protect your home and budget from life's surprises with an Assurant Home Warranty, backed by a partner that supports you through every step of homeownership. Explore Plans.
© 2026 Better Homes and Gardens Real Estate LLC. An Anywhere Real Estate company. All rights reserved. Better Homes and Gardens® Real Estate is a registered trademark owned by Meredith Operations Corporation, licensed to Better Homes and Gardens Real Estate LLC and used with permission. Better Homes and Gardens Real Estate LLC fully supports the principles of the Fair Housing Act and the Equal Opportunity Act. Listing information is deemed reliable but is not guaranteed accurate.
Each office is independently owned and operated.
Any services or products provided by third parties are not provided by, affiliated with or related to Better Homes and Gardens Real Estate LLC, or its affiliated companies.