
18020 Rutgers Street Ne, Columbus, MN 55025
Local realty services provided by:Better Homes and Gardens Real Estate Advantage One
18020 Rutgers Street Ne,Columbus, MN 55025
$415,000
- 3 Beds
- 2 Baths
- 1,887 sq. ft.
- Single family
- Coming Soon
Upcoming open houses
- Sat, Sep 2609:00 am - 11:00 am
Listed by: amber haddy
Office: kris lindahl real estate
MLS#:7150540
Source:NSMLS
Price summary
- Price:$415,000
- Price per sq. ft.:$170.22
About this home
Set on over 2 acres surrounded by mature trees, this 3-bedroom, 2-bath home combines a wooded setting with thoughtful updates throughout. Inside, updated carpet and paint give the home a refreshed feel, while the main level features hardwood floors and a spacious living room. The bright kitchen offers white cabinetry, a center island, and new stainless steel appliances, with an adjoining dining area that looks out toward the surrounding trees. A large screened porch extends the living space outdoors and provides a comfortable place to enjoy the setting. The lower level includes a generous family room with a brick-surround wood-burning stove, two additional bedrooms, a newly remodeled 3/4 bathroom, and ample storage. An oversized attached garage provides plenty of room for vehicles and storage, while the detached pole building adds even more versatility for equipment, hobbies, or additional storage.
Contact an agent
Home facts
- Year built:1975
- Subdivision & Development:Wooded Acres Estates
- Listing ID #:7150540
- Updated:September 25, 2026 at 10:02 PM
Rooms and interior
- Bedrooms:3
- Total bathrooms:2
- Full bathrooms:1
- Dining Description:Breakfast Bar, Informal Dining Room, Kitchen/Dining Room
- Bathrooms Description:3/4 Basement, Upper Level Full Bath
- Kitchen Description:Cooktop, Dishwasher, Microwave, Refrigerator, Wall Oven
- Basement:Yes
- Basement Description:Finished, Full, Storage Space, Walkout
- Living area:1,887 sq. ft.
Heating and cooling
- Cooling:Central Air
- Heating:Fireplace(s), Forced Air
- Central air:Yes
Structure and exterior
- Year built:1975
- Building area:1,887 sq. ft.
- Lot area:2.22 Acres
- Levels:Bi/Split Level
Utilities
- Water:Well
- Sewer:Private Sewer
Finances and disclosures
- Price:$415,000
- Price per sq. ft.:$170.22
- Tax amount:$3,691 (2026)
Features and amenities
- Appliances:Microwave, Refrigerator, Wall Oven, Water Softener Rented
- Amenities:Electric Water Heater, Water Softener Rented
Parking
- Parking description:Asphalt, Attached Garage, Concrete, Detached Garage, Electric, Multiple Garages, Storage
- Garage:Yes
- Garage spaces:4
New listings near 18020 Rutgers Street Ne
- Coming Soon
 $424,900Coming Soon4 beds 2 baths2,812 sq. ft.
8936 191st Avenue Ne, Columbus, MN 55025
MLS# 7137811Listed by: RE/MAX SYNERGY - New
 $95,000Active0.27 Acres
14935 Anson Street Ne, Columbus, MN 55025
MLS# 7149395Listed by: BRIDGE REALTY, LLC  $360,000Active3 beds 2 baths2,096 sq. ft.
16840 Stanford Street Ne, Forest Lake, MN 55025
MLS# 7114902Listed by: REAL BROKER, LLC $390,000Active3 beds 2 baths1,856 sq. ft.
17110 Dimaggio Street Ne, Forest Lake, MN 55025
MLS# 7124049Listed by: REALTY EXECUTIVES TOP RESULTS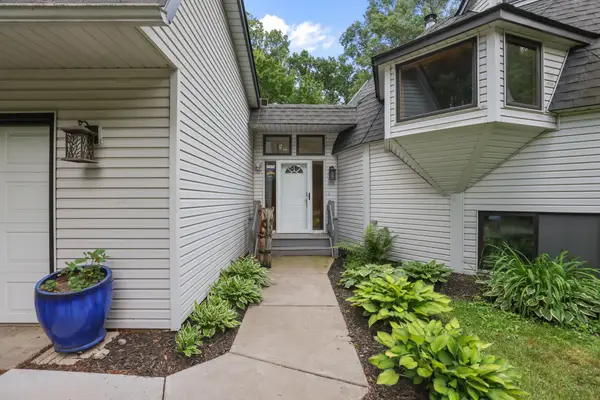 $494,900Pending4 beds 3 baths2,946 sq. ft.
17345 Kettle River Boulevard Ne, Forest Lake, MN 55025
MLS# 7130920Listed by: REAL ESTATE MASTERS, LTD. $494,900Pending4 beds 3 baths2,946 sq. ft.
17345 Kettle River Boulevard Ne, Columbus, MN 55025
MLS# 7130920Listed by: REAL ESTATE MASTERS, LTD. $1,099,000Active4 beds 4 baths3,402 sq. ft.
14549 Furman Street Ne, Forest Lake, MN 55025
MLS# 7123382Listed by: RE/MAX RESULTS $650,000Active3 beds 2 baths2,537 sq. ft.
6241 141st Avenue Ne, Forest Lake, MN 55025
MLS# 7118818Listed by: WEICHERT, REALTORS-INTEGRITY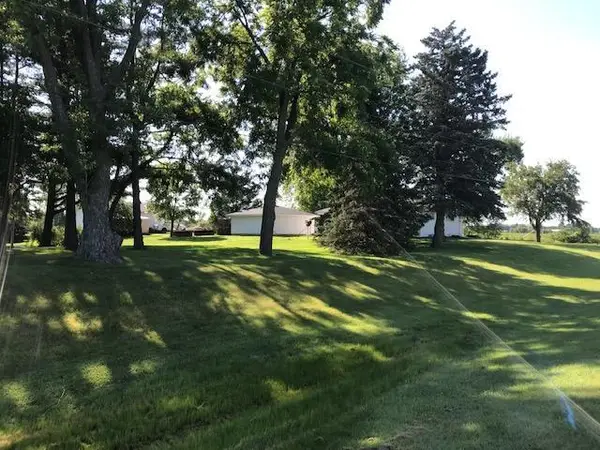 $1,995,000Active34.62 Acres
9613 NE 145th Avenue, Forest Lake, MN 55025
MLS# 7118497Listed by: METRO EAST COMMERCIAL REAL ESTATE


Protect your home and budget from life's surprises with an Assurant Home Warranty, backed by a partner that supports you through every step of homeownership. Explore Plans.
© 2026 Better Homes and Gardens Real Estate LLC. An Anywhere Real Estate company. All rights reserved. Better Homes and Gardens® Real Estate is a registered trademark owned by Meredith Operations Corporation, licensed to Better Homes and Gardens Real Estate LLC and used with permission. Better Homes and Gardens Real Estate LLC fully supports the principles of the Fair Housing Act and the Equal Opportunity Act. Listing information is deemed reliable but is not guaranteed accurate.
Each office is independently owned and operated.
Any services or products provided by third parties are not provided by, affiliated with or related to Better Homes and Gardens Real Estate LLC, or its affiliated companies.