
18444 Tulane Street Ne, Columbus, MN 55025
Local realty services provided by:Better Homes and Gardens Real Estate Advantage One
18444 Tulane Street Ne,Columbus, MN 55025
$452,000
- 3 Beds
- 2 Baths
- - sq. ft.
- Single family
- Sold
Listed by: eric robinson
Office: rize realty
MLS#:7109774
Source:ND_FMAAR
Sorry, we are unable to map this address
Price summary
- Price:$452,000
About this home
There are plenty of homes with updates and plenty of homes with acreage—but very few that combine both this seamlessly. Set on two gorgeous, usable acres surrounded by mature trees, wildlife, and peaceful country views, this fully renovated home offers the privacy and space you've always wanted with the modern finishes and mechanical updates today's buyers expect.
Over the past 2-3 years, the home has been extensively renovated from top to bottom in over $150k of upgrades, creating a truly move-in-ready property where nearly every major project has already been completed.
Step inside to an open, inviting main level where nearly every surface has been transformed. The remodeled kitchen showcases over $16,000 in cabinetry and quartz countertop upgrades, complemented by high grade LG stainless steel appliances, a Bosch dishwasher, and a thoughtfully redesigned layout that opens beautifully to the living spaces after removing a dividing wall and expanding the dining area. Luxury vinyl plank flooring, fresh paint, updated lighting, and beautifully renovated bathrooms with custom tile walk-in showers create a clean, timeless feel throughout.
The improvements extend far beyond what you can see. The floor plan was thoughtfully reimagined to create a spacious primary suite with a private ensuite bath, an additional bedroom and finished family room were added to the lower level, and substantial investments were made in the home's infrastructure—including a $10,000 high-efficiency furnace, brand new central air conditioning, new water heater, reverse osmosis system, whole-home sediment filtration, pressure tank, updated electrical, and a brand new septic mound system in June of 2024. It's the kind of renovation that gives buyers confidence because both the cosmetic finishes and the behind-the-scenes systems have already been addressed.
Outside is where this property truly shines. The two-acre lot offers endless opportunities to garden, play, host gatherings, or simply enjoy the quiet beauty of your own backyard. Spend mornings on the new deck with a cup of coffee, evenings watching deer wander through the property, and weekends enjoying the kind of space and privacy that's becoming increasingly difficult to find. A freshly painted exterior, new front and patio doors, oversized 12x20 storage shed, updated garage door, brand new and fully compliant septic system and expansive yard complete this incredible setting.
Located less than a mile from Carlos Avery Wildlife Management Area and just minutes from Interstate 35, you'll enjoy the serenity of country living without sacrificing convenience. Shopping, dining, and everyday essentials are all just a short drive away, making this an opportunity to enjoy the best of both worlds.
Beautifully updated. Perfectly peaceful. And ready for you to simply move in and enjoy....
Contact an agent
Home facts
- Year built:1978
- Subdivision & Development:North Columbus Add
- Listing ID #:7109774
- Added:63 day(s) ago
- Updated:September 25, 2026 at 07:10 AM
Rooms and interior
- Bedrooms:3
- Total bathrooms:2
- Rooms Total:7
Heating and cooling
- Cooling:Central Air
- Heating:Forced Air, Natural Gas
- Central air:Yes
Structure and exterior
- Year built:1978
- Construction Materials:Wood
Utilities
- Water:Well
- Sewer:Private Sewer, Septic System Compliant - Yes
Finances and disclosures
- Price:$452,000
- Tax amount:$3,608
Parking
- Garage spaces:2
New listings near 18444 Tulane Street Ne
- New
 $95,000Active0.27 Acres
14935 Anson Street Ne, Columbus, MN 55025
MLS# 7149395Listed by: BRIDGE REALTY, LLC  $360,000Active3 beds 2 baths2,096 sq. ft.
16840 Stanford Street Ne, Forest Lake, MN 55025
MLS# 7114902Listed by: REAL BROKER, LLC $390,000Active3 beds 2 baths1,856 sq. ft.
17110 Dimaggio Street Ne, Forest Lake, MN 55025
MLS# 7124049Listed by: REALTY EXECUTIVES TOP RESULTS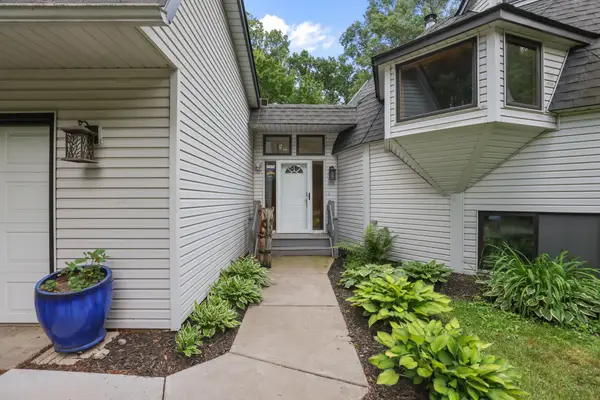 $494,900Pending4 beds 3 baths2,946 sq. ft.
17345 Kettle River Boulevard Ne, Forest Lake, MN 55025
MLS# 7130920Listed by: REAL ESTATE MASTERS, LTD. $494,900Pending4 beds 3 baths2,946 sq. ft.
17345 Kettle River Boulevard Ne, Columbus, MN 55025
MLS# 7130920Listed by: REAL ESTATE MASTERS, LTD. $1,099,000Active4 beds 4 baths3,402 sq. ft.
14549 Furman Street Ne, Forest Lake, MN 55025
MLS# 7123382Listed by: RE/MAX RESULTS $650,000Active3 beds 2 baths2,537 sq. ft.
6241 141st Avenue Ne, Forest Lake, MN 55025
MLS# 7118818Listed by: WEICHERT, REALTORS-INTEGRITY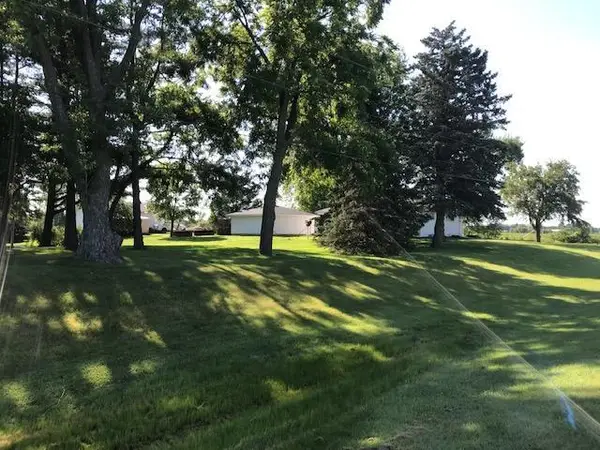 $1,995,000Active34.62 Acres
9613 NE 145th Avenue, Forest Lake, MN 55025
MLS# 7118497Listed by: METRO EAST COMMERCIAL REAL ESTATE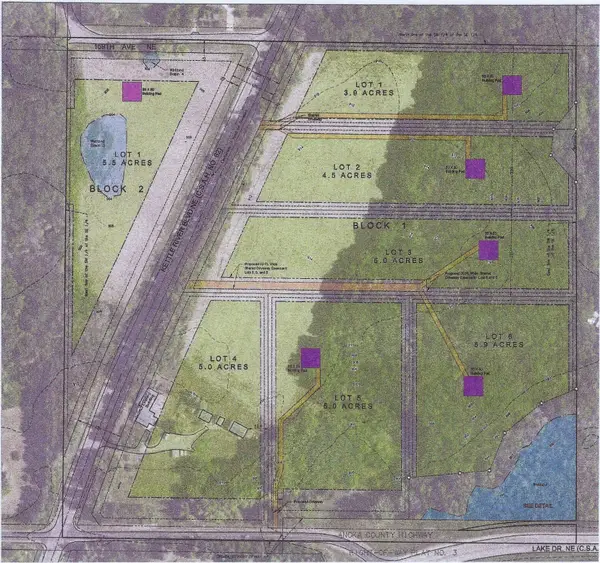 $219,000Active5.51 Acres
Lot 1 Block 2 Kettle River Boulevard Ne, Columbus, MN 55025
MLS# 7116728Listed by: LABELLE REAL ESTATE GROUP INC- Open Sun, 10am to 12pm
 $744,900Active4 beds 4 baths3,325 sq. ft.
5524 188th Avenue Ne, Wyoming, MN 55092
MLS# 7048920Listed by: RE/MAX RESULTS


Protect your home and budget from life's surprises with an Assurant Home Warranty, backed by a partner that supports you through every step of homeownership. Explore Plans.
© 2026 Better Homes and Gardens Real Estate LLC. An Anywhere Real Estate company. All rights reserved. Better Homes and Gardens® Real Estate is a registered trademark owned by Meredith Operations Corporation, licensed to Better Homes and Gardens Real Estate LLC and used with permission. Better Homes and Gardens Real Estate LLC fully supports the principles of the Fair Housing Act and the Equal Opportunity Act. Listing information is deemed reliable but is not guaranteed accurate.
Each office is independently owned and operated.
Any services or products provided by third parties are not provided by, affiliated with or related to Better Homes and Gardens Real Estate LLC, or its affiliated companies.