
2357 Retreat Lodge Road, Cook, MN 55723
Local realty services provided by:Better Homes and Gardens Real Estate First Choice
2357 Retreat Lodge Road,Cook, MN 55723
$1,750,000
- 4 Beds
- 3 Baths
- 3,840 sq. ft.
- Single family
- Active
Listed by: julia maki
Office: bic realty
MLS#:7053655
Source:NSMLS
Price summary
- Price:$1,750,000
- Price per sq. ft.:$434.57
About this home
This exceptionally well maintained Lake Vermilion home sports both location and many highly desirable features. This authentic Greatwood home sits on a very private 2.61 acre lake lot with 300' of lake frontage and has over 3800 sq.ft. of finished interior. The main floor features open kitchen/living area with a master bedroom/bath/closet and front sunroom and several decks for relaxation, entertaining and family time. Fully finished basement includes two spacious bedrooms, bathroom, large rec room and walkout basement with lots of storage space for clothes and outdoor gear. The loft can serve as an additional bedroom/office/rec area. Add to this 3 docks, boathouse with fish cleaning addition, insulated garage with bonus room above and a pole building. Home sold furnished with boat. This home may have everything you are looking for to start enjoying Lake Vermilion Life.
Contact an agent
Home facts
- Year built:2000
- Subdivision & Development:Greenwood Town Of
- Listing ID #:7053655
- Added:214 day(s) ago
- Updated:November 12, 2026 at 02:04 PM
Rooms and interior
- Bedrooms:4
- Total bathrooms:3
- Full bathrooms:1
- Half bathrooms:1
- Dining Description:Informal Dining Room
- Bathrooms Description:3/4 Basement, Main Floor Full Bath
- Kitchen Description:Dishwasher, Microwave, Range, Refrigerator
- Basement:Yes
- Basement Description:Block, Egress Window(s), Finished, Full, Walkout
- Living area:3,840 sq. ft.
Heating and cooling
- Heating:Boiler, In-Floor Heating
Structure and exterior
- Roof:Asphalt
- Year built:2000
- Building area:3,840 sq. ft.
- Lot area:2.61 Acres
- Lot Features:Irregular Lot, Tree Coverage - Medium
- Levels:1 1/2 Story
Utilities
- Water:Private
- Sewer:Tank with Drainage Field
Finances and disclosures
- Price:$1,750,000
- Price per sq. ft.:$434.57
- Tax amount:$10,808 (2026)
Features and amenities
- Appliances:Microwave, Range, Refrigerator, Washer
- Laundry features:Dryer, Washer
Parking
- Parking description:Detached Garage, Gravel, Heated Garage, Insulated Garage
- Garage:Yes
- Garage spaces:2
New listings near 2357 Retreat Lodge Road
- New
 $149,900Active160 Acres
TBD Riddell Rd S, Cook, MN 55723
MLS# 7171888Listed by: PEMBERTON RE - New
 $179,900Active20.7 Acres
3498 Susan Lake Road, Cook, MN 55723
MLS# 7170142Listed by: TIMBER GHOST REALTY, LLC  $129,500Active3 beds 1 baths1,088 sq. ft.
309 W Vermilion Drive, Cook, MN 55723
MLS# 7162282Listed by: BIC REALTY $129,000Active75 Acres
TBD Nylund Road, Cook, MN 55723
MLS# 7161525Listed by: TIMBER GHOST REALTY, LLC $399,000Active2 beds 2 baths900 sq. ft.
2964 Chaps Road #2964, Cook, MN 55723
MLS# 7152341Listed by: VERMILION LAND OFFICE, INC. $54,999Active40 Acres
- -, Cook, MN 55723
MLS# 7086607Listed by: KELLER WILLIAMS SELECT REALTY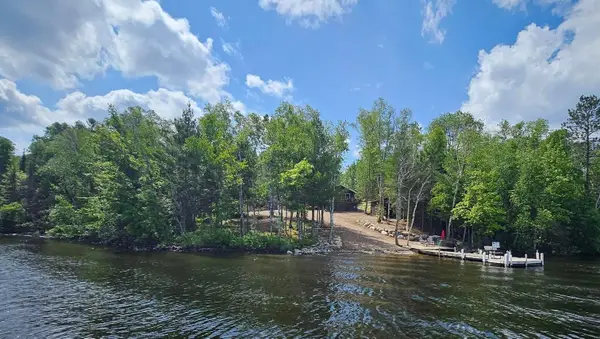 $300,000Active2 beds 1 baths576 sq. ft.
7340 Hinsdale, Cook, MN 55723
MLS# 7140015Listed by: BIC REALTY $985,000Active2 beds 1 baths1,304 sq. ft.
7219 Thirtysix, Cook, MN 55723
MLS# 7133486Listed by: BIC REALTY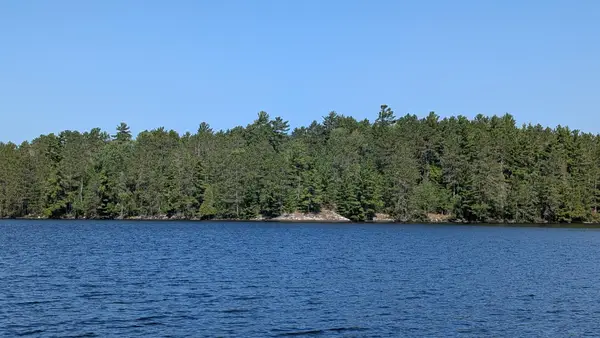 $84,000Active1.51 Acres
TBD North Arm West, Cook, MN 55723
MLS# 7131166Listed by: BIC REALTY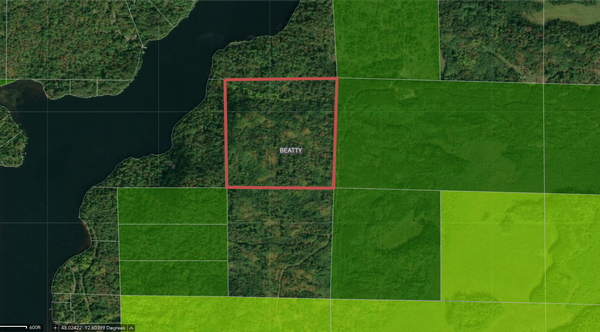 $100,000Active36 Acres
TBD Kennedy Road, Cook, MN 55723
MLS# 7131157Listed by: BIC REALTY


Protect your home and budget from life's surprises with an Assurant Home Warranty, backed by a partner that supports you through every step of homeownership. Explore Plans.
© 2026 Better Homes and Gardens Real Estate LLC. An Anywhere Real Estate company. All rights reserved. Better Homes and Gardens® Real Estate is a registered trademark owned by Meredith Operations Corporation, licensed to Better Homes and Gardens Real Estate LLC and used with permission. Better Homes and Gardens Real Estate LLC fully supports the principles of the Fair Housing Act and the Equal Opportunity Act. Listing information is deemed reliable but is not guaranteed accurate.
Each office is independently owned and operated.
Any services or products provided by third parties are not provided by, affiliated with or related to Better Homes and Gardens Real Estate LLC, or its affiliated companies.