
3226 Phillips Road, Cook, MN 55723
Local realty services provided by:Better Homes and Gardens Real Estate Advantage One
3226 Phillips Road,Cook, MN 55723
$795,000
- 2 Beds
- 2 Baths
- 1,500 sq. ft.
- Single family
- Active
Listed by: barbara lee hegg
Office: vermilion land office, inc.
MLS#:7146992
Source:ND_FMAAR
Price summary
- Price:$795,000
- Price per sq. ft.:$530
About this home
Enjoy the beauty and privacy of 156 feet of prime lakeshore surrounded by towering pine trees. This charming 2-bedroom log-sided home features a spacious wrap-around deck with breathtaking lake views, perfect for relaxing or entertaining. Inside, you’ll find soaring ceilings, warm rough-sawn pine paneling, beautiful pine flooring, & a striking stone fireplace that creates a true Northwoods atmosphere. The private primary bedroom suite offers a peaceful retreat and private bath w/in-floor heat. An inviting all-season porch extends the living space and provides year-round enjoyment. Relax & unwind in the sauna after a day on the lake or outdoors. The property also includes a large 24' x 32' garage, drilled well, and a private driveway for added convenience and privacy. A rare opportunity to own a truly special lakefront getaway with classic cabin character, exceptional privacy, and stunning lake views. Major upgrades in 2018. Adjacent 105' lakeshore w/small cabin for additional $190,000.
Contact an agent
Home facts
- Year built:1991
- Subdivision & Development:Mannikko Pine Ridge T Of Beatty
- Listing ID #:7146992
- Added:5 day(s) ago
- Updated:September 24, 2026 at 03:53 PM
Rooms and interior
- Bedrooms:2
- Total bathrooms:2
- Rooms Total:6
- Living area:1,500 sq. ft.
Heating and cooling
- Heating:Baseboard, Dual Fuel/Off Peak, Electric, Propane
Structure and exterior
- Year built:1991
- Building area:1,500 sq. ft.
- Lot area:2 Acres
Utilities
- Water:Drilled, Well
- Sewer:Private Sewer
Finances and disclosures
- Price:$795,000
- Price per sq. ft.:$530
- Tax amount:$4,945
Parking
- Garage spaces:2
New listings near 3226 Phillips Road
- New
 $54,999Active40 Acres
- -, Cook, MN 55723
MLS# 7086607Listed by: KELLER WILLIAMS SELECT REALTY - New
 $262,000Active3 beds 3 baths1,890 sq. ft.
10104 Three Bridges Road, Cook, MN 55723
MLS# 7146314Listed by: GALLERY OF HOMES  $300,000Active2 beds 1 baths576 sq. ft.
7340 Hinsdale, Cook, MN 55723
MLS# 7140015Listed by: BIC REALTY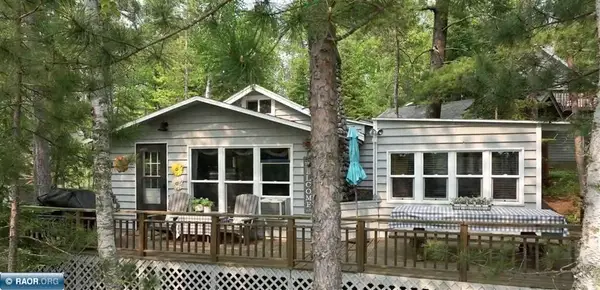 $719,500Active3 beds 2 baths1,735 sq. ft.
3069 Black Bay Road, Cook, MN 55723
MLS# 7135230Listed by: VERMILION LAND OFFICE, INC. $985,000Active2 beds 1 baths1,304 sq. ft.
7219 Thirtysix, Cook, MN 55723
MLS# 7133486Listed by: BIC REALTY $94,500Active1.51 Acres
TBD North Arm West, Cook, MN 55723
MLS# 7131166Listed by: BIC REALTY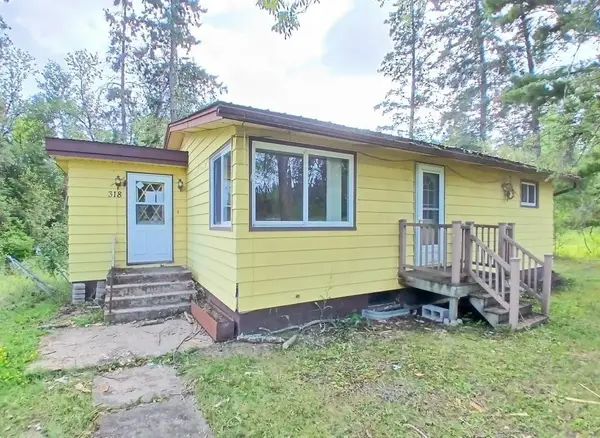 $89,900Active2 beds 2 baths832 sq. ft.
318 2nd Avenue Nw, Cook, MN 55723
MLS# 7130156Listed by: TIM COLLELO REALTY LLC $100,000Active34 Acres
TBD Kennedy Rd, Cook, MN 55723
MLS# 7129491Listed by: BIC REALTY $875,000Active3 beds 1 baths3,319 sq. ft.
4010 Kennedy Road, Cook, MN 55723
MLS# 7129049Listed by: BIC REALTY


Protect your home and budget from life's surprises with an Assurant Home Warranty, backed by a partner that supports you through every step of homeownership. Explore Plans.
© 2026 Better Homes and Gardens Real Estate LLC. An Anywhere Real Estate company. All rights reserved. Better Homes and Gardens® Real Estate is a registered trademark owned by Meredith Operations Corporation, licensed to Better Homes and Gardens Real Estate LLC and used with permission. Better Homes and Gardens Real Estate LLC fully supports the principles of the Fair Housing Act and the Equal Opportunity Act. Listing information is deemed reliable but is not guaranteed accurate.
Each office is independently owned and operated.
Any services or products provided by third parties are not provided by, affiliated with or related to Better Homes and Gardens Real Estate LLC, or its affiliated companies.