
10534 Redwood Street Nw, Coon Rapids, MN 55433
Local realty services provided by:Better Homes and Gardens Real Estate Park Company
10534 Redwood Street Nw,Coon Rapids, MN 55433
$289,000
- 2 Beds
- 1 Baths
- 1,292 sq. ft.
- Single family
- Pending
Listed by: tammi lynn kousoulos
Office: gerrety real estate group llc.
MLS#:7164031
Source:ND_FMAAR
Price summary
- Price:$289,000
- Price per sq. ft.:$223.68
- Monthly HOA dues:$297
About this home
Enjoy comfortable, single-level living in a great location nestled in a quiet neighborhood with beautiful green space. The inviting living and dining areas feature a two-sided gas fireplace, creating a warm and cozy atmosphere in both spaces. The eat-in kitchen offers abundant counter space and cabinetry, complemented by stainless steel appliances. A spacious foyer with a large coat closet provides a welcoming entrance with plenty of storage. The beautifully tiled, oversized walk-in shower (5.6' x 2.8') adds a touch of luxury to this lovely home. With all living facilities conveniently located on one level, this home offers comfort, functionality, and easy living. Conveniently located close to Hwy. 47/University. This could be your next home! Schedule your showing today!
Contact an agent
Home facts
- Year built:1997
- Subdivision & Development:Cic 18 Aspen Crest Add
- Listing ID #:7164031
- Added:2 day(s) ago
- Updated:October 29, 2026 at 10:48 AM
Rooms and interior
- Bedrooms:2
- Total bathrooms:1
- Rooms Total:3
- Living area:1,292 sq. ft.
Heating and cooling
- Cooling:Central Air
- Heating:Forced Air, Natural Gas
- Central air:Yes
Structure and exterior
- Year built:1997
- Building area:1,292 sq. ft.
- Lot area:0.08 Acres
- Construction Materials:Vinyl
- Exterior Features:Patio
Utilities
- Water:City Water/Connected
- Sewer:City Sewer/Connected
Finances and disclosures
- Price:$289,000
- Price per sq. ft.:$223.68
- Tax amount:$2,715
Features and amenities
- Amenities:Tile Floors
Parking
- Garage spaces:2
New listings near 10534 Redwood Street Nw
- Coming SoonOpen Sat, 11am to 1pm
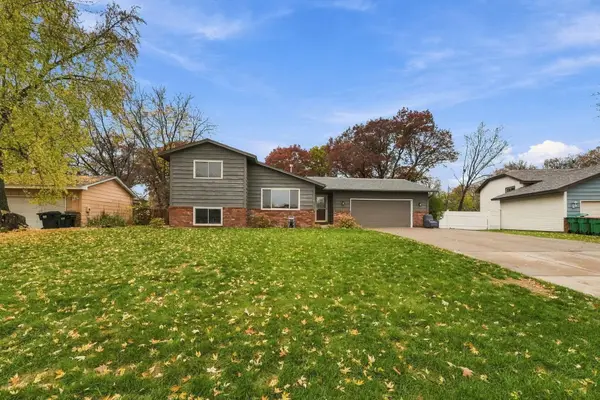 $405,000Coming Soon3 beds 2 baths2,344 sq. ft.
1283 108th Avenue Nw, Coon Rapids, MN 55433
MLS# 7151288Listed by: PEMBERTON RE - Coming Soon
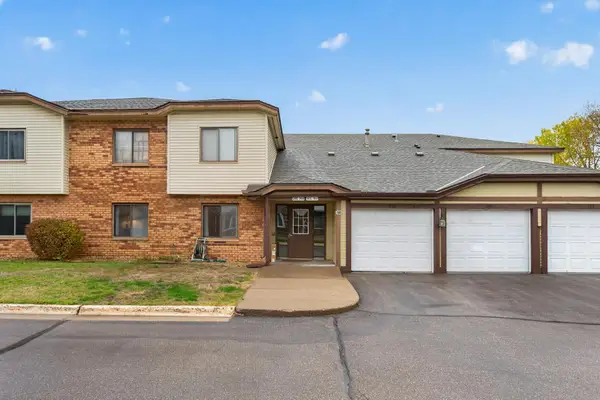 $180,000Coming Soon2 beds 1 baths1,093 sq. ft.
50 94th Circle Nw #103, Coon Rapids, MN 55448
MLS# 7102803Listed by: RE/MAX RESULTS - Coming Soon
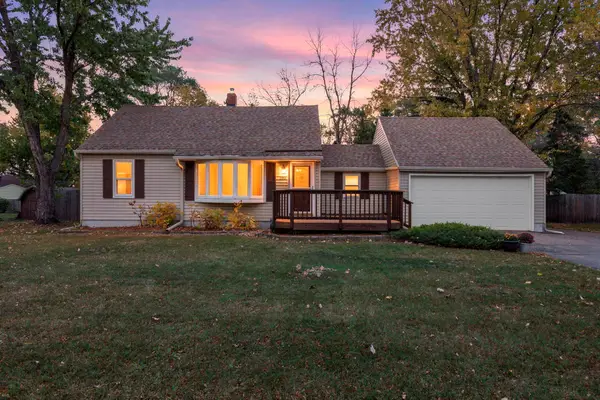 $269,900Coming Soon2 beds 2 baths1,205 sq. ft.
2351 108th Avenue Nw, Coon Rapids, MN 55433
MLS# 7163391Listed by: KELLER WILLIAMS PREMIER REALTY - Coming Soon
 $315,000Coming Soon3 beds 2 baths1,241 sq. ft.
2307 114th Lane Nw, Coon Rapids, MN 55433
MLS# 7165035Listed by: EXP REALTY - Coming SoonOpen Sun, 11am to 1pm
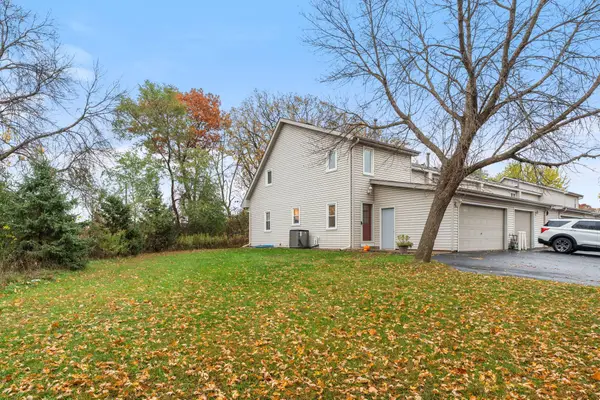 $275,000Coming Soon3 beds 2 baths1,875 sq. ft.
12452 Redwood Street Nw, Coon Rapids, MN 55448
MLS# 7164448Listed by: EDINA REALTY, INC. - Coming Soon
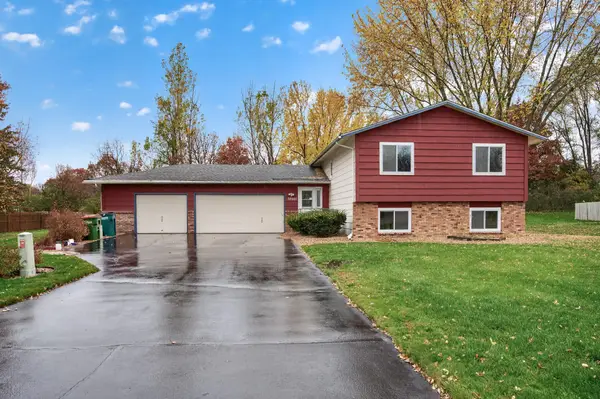 $359,000Coming Soon5 beds 2 baths2,200 sq. ft.
1890 107th Avenue Nw, Coon Rapids, MN 55433
MLS# 7164457Listed by: RE/MAX RESULTS - New
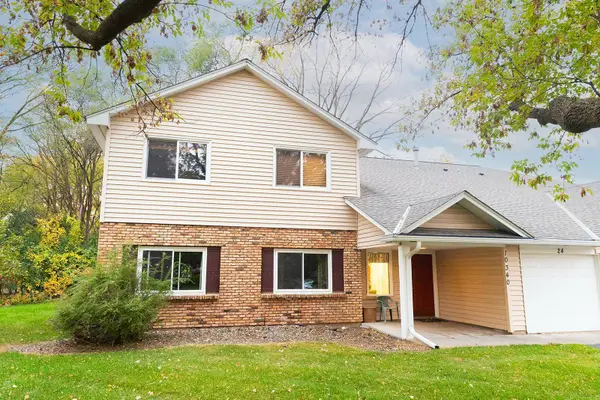 $220,000Active3 beds 2 baths1,472 sq. ft.
10340 Linnet Circle Nw #24, Coon Rapids, MN 55433
MLS# 7165396Listed by: PICHE & ASSOCIATES REAL ESTATE - New
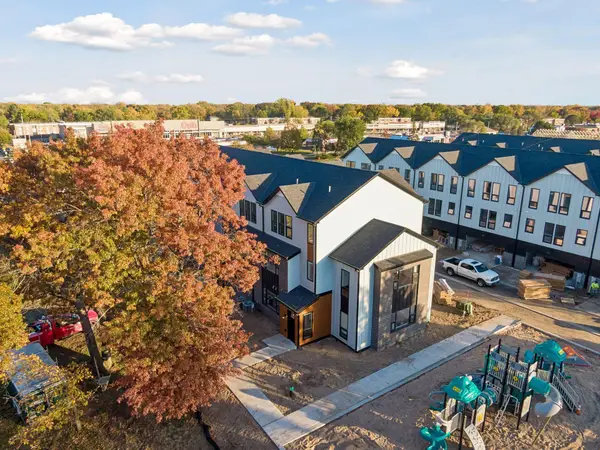 $550,000Active5 beds 3 baths3,066 sq. ft.
10880 University Avenue Nw, Coon Rapids, MN 55448
MLS# 6777637Listed by: LPT REALTY, LLC - New
 $254,900Active2 beds 2 baths1,602 sq. ft.
3676 118th Lane Nw, Coon Rapids, MN 55433
MLS# 7162884Listed by: JERNELL REALTY - New
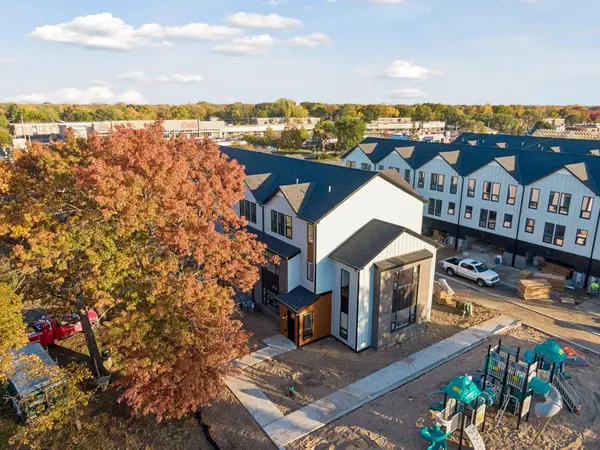 $450,000Active5 beds 3 baths2,386 sq. ft.
10876 University Avenue Nw, Coon Rapids, MN 55448
MLS# 7165976Listed by: LPT REALTY, LLC


Protect your home and budget from life's surprises with an Assurant Home Warranty, backed by a partner that supports you through every step of homeownership. Explore Plans.
© 2026 Better Homes and Gardens Real Estate LLC. An Anywhere Real Estate company. All rights reserved. Better Homes and Gardens® Real Estate is a registered trademark owned by Meredith Operations Corporation, licensed to Better Homes and Gardens Real Estate LLC and used with permission. Better Homes and Gardens Real Estate LLC fully supports the principles of the Fair Housing Act and the Equal Opportunity Act. Listing information is deemed reliable but is not guaranteed accurate.
Each office is independently owned and operated.
Any services or products provided by third parties are not provided by, affiliated with or related to Better Homes and Gardens Real Estate LLC, or its affiliated companies.