
10563 Martin Street Nw, Coon Rapids, MN 55433
Local realty services provided by:Better Homes and Gardens Real Estate First Choice
10563 Martin Street Nw,Coon Rapids, MN 55433
$260,000
- 2 Beds
- 1 Baths
- 944 sq. ft.
- Single family
- Pending
Listed by: kevin r. folkerts
Office: rocket realty
MLS#:7116069
Source:NSMLS
Price summary
- Price:$260,000
- Price per sq. ft.:$275.42
About this home
Move in ready twin home! Enjoy living and owning without the association fees. This home is ready for you to bring your things and settle right in! Patio doors allow you to walk out to your deck and enjoy the view of the backyard. Upper level kitchen, dining and living room boast an open floor plan concept. This allows great interaction with your family and friends. The lower lever has your bedrooms, full bath and laundry closet! Laundry on the bedroom level is a great feature!
A good size two car garage gives you room for your vehicles and plenty of storage!
Hurry out to see this one!
Contact an agent
Home facts
- Year built:1984
- Subdivision & Development:Woodfield 2nd Add
- Listing ID #:7116069
- Added:60 day(s) ago
- Updated:September 24, 2026 at 09:01 AM
Rooms and interior
- Bedrooms:2
- Total bathrooms:1
- Full bathrooms:1
- Dining Description:Kitchen/Dining Room
- Bathrooms Description:Full Basement
- Kitchen Description:Dishwasher, Microwave, Range, Refrigerator
- Basement:Yes
- Basement Description:Egress Window(s), Finished
- Living area:944 sq. ft.
Heating and cooling
- Cooling:Central Air
- Heating:Forced Air
- Central air:Yes
Structure and exterior
- Roof:Age Over 8 Years
- Year built:1984
- Building area:944 sq. ft.
- Lot area:0.18 Acres
- Lot Features:Tree Coverage - Light
- Levels:Bi/Split Level
Utilities
- Water:City Water - Connected
- Sewer:City Sewer - Connected
Finances and disclosures
- Price:$260,000
- Price per sq. ft.:$275.42
- Tax amount:$2,289 (2026)
Features and amenities
- Appliances:Microwave, Range, Refrigerator, Washer
- Laundry features:Dryer, Washer
Parking
- Parking description:Asphalt, Attached Garage, Garage Door Opener, Insulated Garage
- Garage:Yes
- Garage spaces:2
New listings near 10563 Martin Street Nw
- Coming Soon
 $425,000Coming Soon5 beds 2 baths2,305 sq. ft.
11840 Wren Street Nw, Coon Rapids, MN 55433
MLS# 7148692Listed by: COUNSELOR REALTY, INC. - Coming Soon
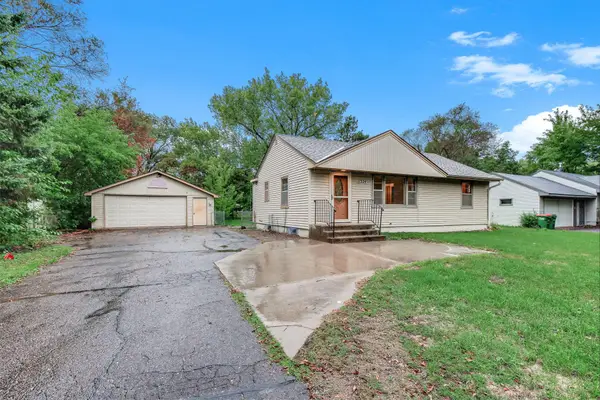 $285,000Coming Soon2 beds 1 baths1,448 sq. ft.
11324 Quinn Street Nw, Coon Rapids, MN 55433
MLS# 7148708Listed by: KRIS LINDAHL REAL ESTATE - New
 $364,900Active3 beds 2 baths1,832 sq. ft.
3360 117th Avenue Nw, Coon Rapids, MN 55433
MLS# 7148904Listed by: COLDWELL BANKER REALTY - SOUTHWEST REGIONAL - Open Sat, 10am to 12pmNew
 $300,000Active2 beds 2 baths1,466 sq. ft.
3450 131st Avenue Nw, Coon Rapids, MN 55448
MLS# 7137767Listed by: ROSETH REALTY - New
 $235,000Active2 beds 2 baths1,468 sq. ft.
6 110th Lane Nw, Coon Rapids, MN 55448
MLS# 7147411Listed by: KELLER WILLIAMS PREMIER REALTY LAKE MINNETONKA - New
 $310,000Active5 beds 4 baths3,542 sq. ft.
9808 Foley Boulevard Nw, Coon Rapids, MN 55433
MLS# 7148909Listed by: EXP REALTY - New
 $375,000Active3 beds 3 baths2,236 sq. ft.
3728 123rd Lane Nw, Coon Rapids, MN 55433
MLS# 7111518Listed by: REALTY ONE GROUP CHOICE - Open Sun, 1 to 3pmNew
 $345,000Active3 beds 3 baths1,643 sq. ft.
401 108th Lane Nw, Coon Rapids, MN 55448
MLS# 7145985Listed by: RIZE REALTY - New
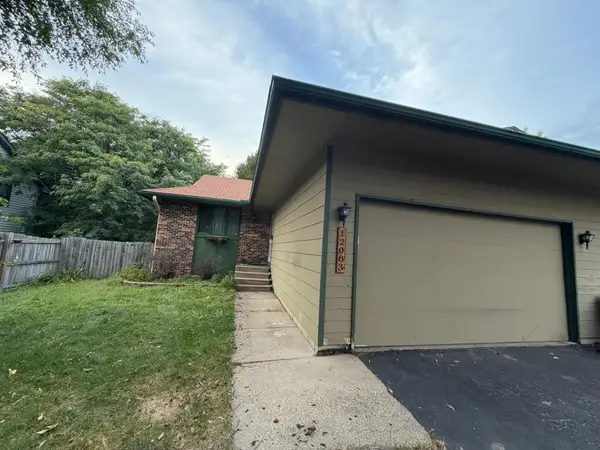 $249,900Active3 beds 2 baths1,540 sq. ft.
12083 Butternut Street Nw, Coon Rapids, MN 55448
MLS# 7139138Listed by: KELLER WILLIAMS INTEGRITY REALTY - Open Thu, 4 to 6pmNew
 $399,900Active4 beds 2 baths2,317 sq. ft.
2317 129th Lane Nw, Coon Rapids, MN 55448
MLS# 7145835Listed by: KELLER WILLIAMS CLASSIC REALTY


Protect your home and budget from life's surprises with an Assurant Home Warranty, backed by a partner that supports you through every step of homeownership. Explore Plans.
© 2026 Better Homes and Gardens Real Estate LLC. An Anywhere Real Estate company. All rights reserved. Better Homes and Gardens® Real Estate is a registered trademark owned by Meredith Operations Corporation, licensed to Better Homes and Gardens Real Estate LLC and used with permission. Better Homes and Gardens Real Estate LLC fully supports the principles of the Fair Housing Act and the Equal Opportunity Act. Listing information is deemed reliable but is not guaranteed accurate.
Each office is independently owned and operated.
Any services or products provided by third parties are not provided by, affiliated with or related to Better Homes and Gardens Real Estate LLC, or its affiliated companies.