
10600 Juniper Street Nw, Coon Rapids, MN 55448
Local realty services provided by:Better Homes and Gardens Real Estate Advantage One
10600 Juniper Street Nw,Coon Rapids, MN 55448
$389,900
- 4 Beds
- 2 Baths
- 2,004 sq. ft.
- Single family
- Pending
Listed by: david j. widell
Office: re/max advantage plus
MLS#:7112364
Source:NSMLS
Price summary
- Price:$389,900
- Price per sq. ft.:$188.54
About this home
Remodeled from top to bottom, this 4-bedroom, 2-bath home blends thoughtful craftsmanship with warm, inviting style that shines from the moment you step inside.
Solid hardwood floors flow through the living room, dining room, and kitchen, creating a seamless and elevated feel. The custom-built kitchen stands out with Cherry cabinets that reach the ceiling, Corian countertops, stainless steel appliances, and a real tile backsplash that adds depth and character.
The primary bathroom offers a spa like retreat with a fully tiled walk-in shower, custom glass door, heated tile floors, and a handcrafted vanity. All four bedrooms and the lower-level family room feature plush, updated carpet for added comfort.
Downstairs, the family room is warm and cozy, wrapped in beautiful rough cut cedar walls and centered around a gas fireplace with a stone hearth. It’s an ideal space for relaxing or gathering on cool evenings.
Step outside to the deck and fire up the natural gas grill while overlooking the spacious backyard. Sitting on a corner lot, the yard is fully enclosed with a 6-foot chain link fence, creating a private and secure area perfect for lawn games, entertaining, or giving pets room to roam.
This home isn’t just cosmetically refreshed. Major updates have been completed within the last 10 years, including the roof, furnace, and driveway. Top of the line Andersen windows throughout add efficiency, comfort, and long-lasting quality.
Homes like this do not come around often....
Contact an agent
Home facts
- Year built:1975
- Subdivision & Development:Delwood 2nd Add
- Listing ID #:7112364
- Added:55 day(s) ago
- Updated:September 14, 2026 at 08:16 AM
Rooms and interior
- Bedrooms:4
- Total bathrooms:2
- Full bathrooms:1
- Dining Description:Informal Dining Room
- Bathrooms Description:Bathroom Ensuite, Full Basement, Main Floor 3/4 Bath
- Kitchen Description:Dishwasher, Microwave, Range, Refrigerator, Stainless Steel Appliances, Wall Oven
- Basement:Yes
- Basement Description:Daylight / Lookout Windows, Egress Window(s), Finished, Full
- Living area:2,004 sq. ft.
Heating and cooling
- Cooling:Central Air
- Heating:Forced Air
- Central air:Yes
Structure and exterior
- Year built:1975
- Building area:2,004 sq. ft.
- Lot area:0.33 Acres
- Lot Features:Corner Lot
- Construction Materials:Block
- Levels:Bi/Split Level
Utilities
- Water:City Water - Connected
- Sewer:City Sewer - Connected
Finances and disclosures
- Price:$389,900
- Price per sq. ft.:$188.54
- Tax amount:$3,427 (2026)
Features and amenities
- Appliances:Microwave, Range, Refrigerator, Stainless Steel Appliances, Wall Oven, Washer
- Laundry features:Washer
- Amenities:Gas Water Heater
Parking
- Parking description:Asphalt, Attached Garage
- Garage:Yes
- Garage spaces:2
New listings near 10600 Juniper Street Nw
- Coming Soon
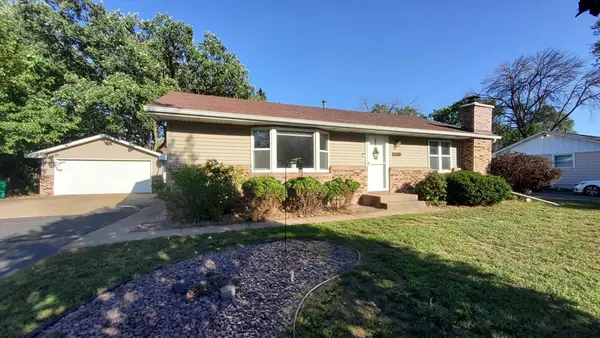 $339,900Coming Soon2 beds 2 baths1,378 sq. ft.
10143 Cottonwood Street Nw, Coon Rapids, MN 55448
MLS# 7143591Listed by: RE/MAX ADVANTAGE PLUS - Coming Soon
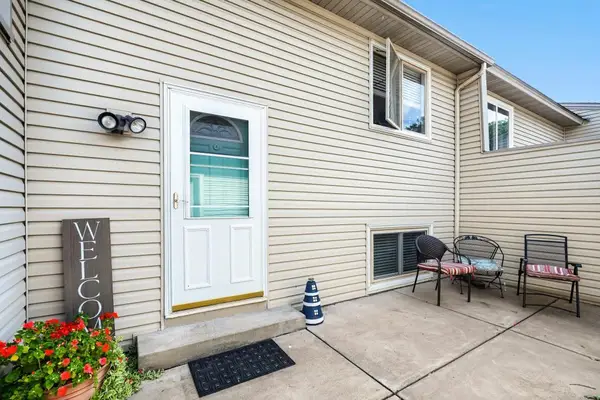 $185,000Coming Soon2 beds 1 baths1,200 sq. ft.
12164 Drake Street Nw, Coon Rapids, MN 55448
MLS# 7141970Listed by: EXIT REALTY NEXUS - Coming Soon
 $365,000Coming Soon3 beds 2 baths2,274 sq. ft.
1620 127th Avenue Nw, Coon Rapids, MN 55448
MLS# 7115812Listed by: KELLER WILLIAMS INTEGRITY NW - Coming SoonOpen Fri, 5 to 7pm
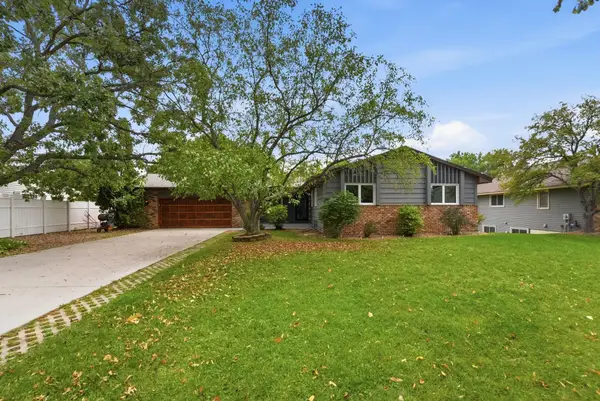 $425,000Coming Soon5 beds 2 baths2,607 sq. ft.
112 108th Avenue Nw, Coon Rapids, MN 55448
MLS# 7134965Listed by: COMPASS - Coming SoonOpen Sat, 11am to 1pm
 $354,900Coming Soon3 beds 2 baths1,840 sq. ft.
64 99th Avenue Nw, Coon Rapids, MN 55448
MLS# 7118548Listed by: KELLER WILLIAMS INTEGRITY NW - Coming Soon
 $425,000Coming Soon4 beds 2 baths2,416 sq. ft.
11963 Evergreen Street Nw, Coon Rapids, MN 55448
MLS# 7137928Listed by: DIVERSIFIED REALTY - New
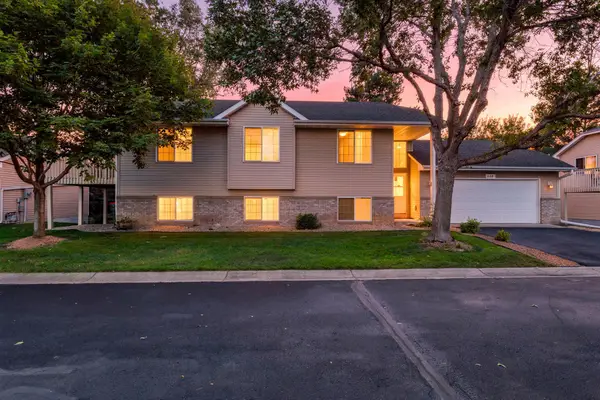 $280,000Active4 beds 2 baths2,134 sq. ft.
648 85th Avenue Nw, Coon Rapids, MN 55433
MLS# 7134545Listed by: RE/MAX SYNERGY - New
 $349,900Active3 beds 2 baths1,770 sq. ft.
965 109th Avenue Nw, Coon Rapids, MN 55448
MLS# 7142604Listed by: WEICHERT, REALTORS-INTEGRITY - New
 $399,999Active4 beds 3 baths2,053 sq. ft.
1563 100th Avenue Nw, Coon Rapids, MN 55433
MLS# 7126245Listed by: PEMBERTON RE - New
 $315,000Active4 beds 2 baths1,692 sq. ft.
836 112th Avenue Nw, Coon Rapids, MN 55448
MLS# 7029510Listed by: EDINA REALTY, INC.


Protect your home and budget from life's surprises with an Assurant Home Warranty, backed by a partner that supports you through every step of homeownership. Explore Plans.
© 2026 Better Homes and Gardens Real Estate LLC. An Anywhere Real Estate company. All rights reserved. Better Homes and Gardens® Real Estate is a registered trademark owned by Meredith Operations Corporation, licensed to Better Homes and Gardens Real Estate LLC and used with permission. Better Homes and Gardens Real Estate LLC fully supports the principles of the Fair Housing Act and the Equal Opportunity Act. Listing information is deemed reliable but is not guaranteed accurate.
Each office is independently owned and operated.
Any services or products provided by third parties are not provided by, affiliated with or related to Better Homes and Gardens Real Estate LLC, or its affiliated companies.