
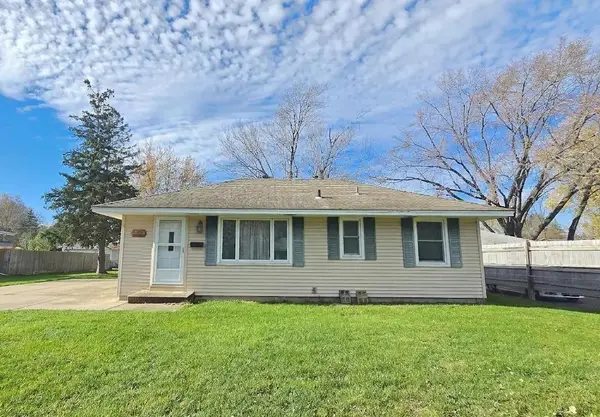
11327 Ibis Street Nw, Coon Rapids, MN 55433
Local realty services provided by:Better Homes and Gardens Real Estate Park Company
Listed by: jennifer olstad
Office: brix real estate
MLS#:7167774
Source:NSMLS
Price summary
- Price:$180,000
- Price per sq. ft.:$227.85
- Monthly HOA dues:$300
About this home
Cute and cozy CORNER UNIT carriage home ready for the new owner's updates! Enjoy tons of natural light, an open floorplan, two spacious bedrooms and great storage in the garage. This seller has loved this unit and is ready to help the new owner make it their own with a paint/carpet allowance! Lots of the expensive improvements have already been completed including newer furnace/AC/garage door/front door and updated windows! Sharp exterior with maintenance free siding, well kept grounds and ample guest parking. Quick closing is possible.
Contact an agent
Home facts
- Year built:1985
- Subdivision & Development:Condo 32 Forest Oak Crg II
- Listing ID #:7167774
- Added:1 day(s) ago
- Updated:November 22, 2026 at 01:27 PM
Rooms and interior
- Bedrooms:2
- Total bathrooms:1
- Full bathrooms:1
- Dining Description:Informal Dining Room
- Bathrooms Description:Main Floor Full Bath
- Kitchen Description:Range, Refrigerator
- Living area:790 sq. ft.
Heating and cooling
- Cooling:Central Air
- Heating:Forced Air
- Central air:Yes
Structure and exterior
- Year built:1985
- Building area:790 sq. ft.
- Lot area:0.02 Acres
- Construction Materials:Block
- Levels:1 Story
Utilities
- Water:City Water - Connected
- Sewer:City Sewer - Connected
Finances and disclosures
- Price:$180,000
- Price per sq. ft.:$227.85
- Tax amount:$1,499 (2026)
Features and amenities
- Appliances:Range, Refrigerator
- Laundry features:Dryer
Parking
- Parking description:Asphalt, Attached Garage, Garage Door Opener, Guest Parking, Tuckunder Garage
- Garage:Yes
- Garage spaces:1
New listings near 11327 Ibis Street Nw
- Coming Soon
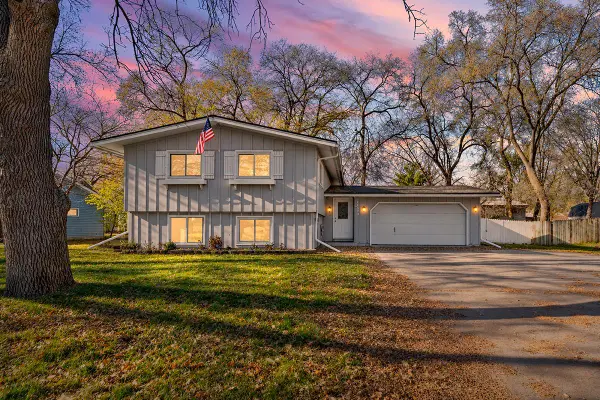 $300,000Coming Soon4 beds 2 baths1,971 sq. ft.
11370 Ivywood Street Nw, Coon Rapids, MN 55433
MLS# 7174157Listed by: PEMBERTON RE - New
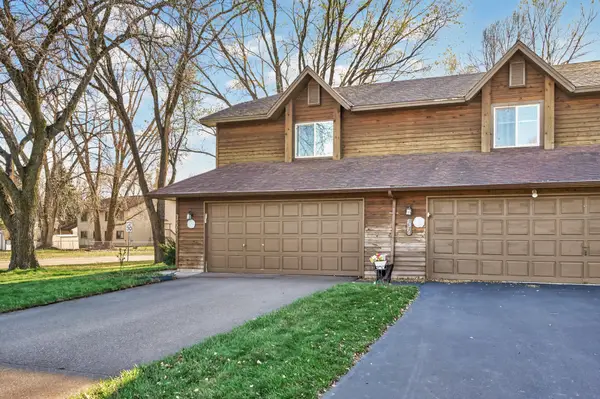 $255,000Active2 beds 2 baths1,293 sq. ft.
1308 107th Avenue Nw, Coon Rapids, MN 55433
MLS# 7175267Listed by: EXP REALTY - New
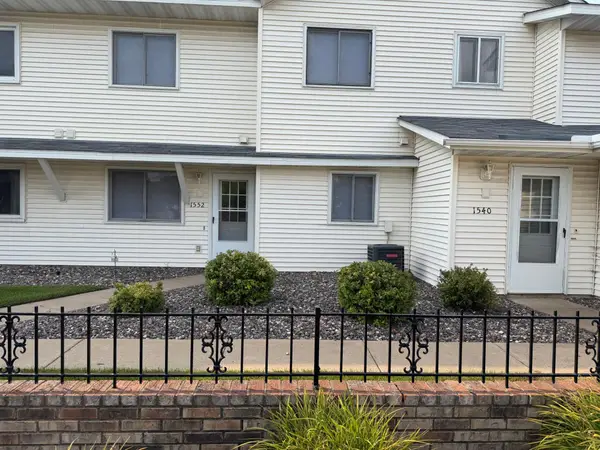 $185,000Active2 beds 2 baths1,091 sq. ft.
1552 Creek Meadows Drive Nw, Coon Rapids, MN 55433
MLS# 7174851Listed by: RE/MAX RESULTS - Open Sun, 11am to 1pmNew
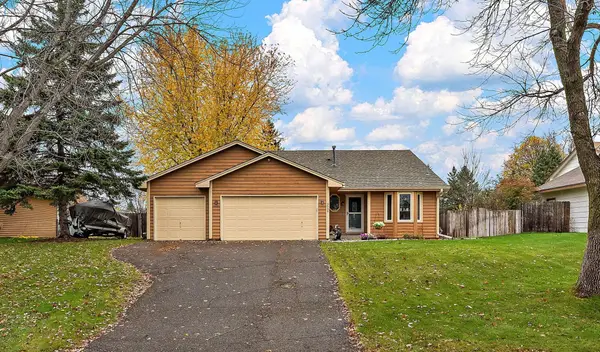 $362,000Active4 beds 2 baths1,692 sq. ft.
3939 120th Lane Nw, Coon Rapids, MN 55433
MLS# 7174974Listed by: KRIS LINDAHL REAL ESTATE - New
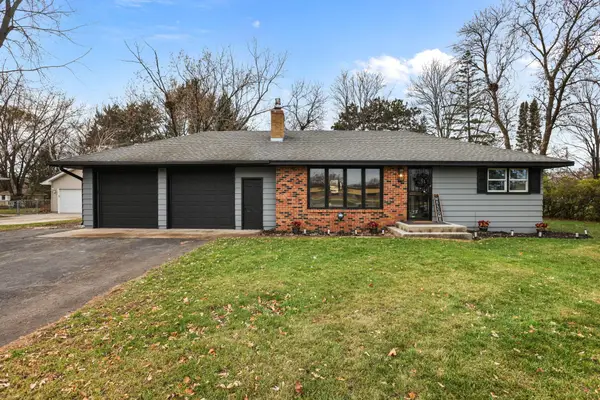 $369,900Active4 beds 2 baths2,200 sq. ft.
11942 Crooked Lake Boulevard Nw, Coon Rapids, MN 55433
MLS# 7173076Listed by: EHOUSE REALTY, INC - Open Sun, 11am to 1pmNew
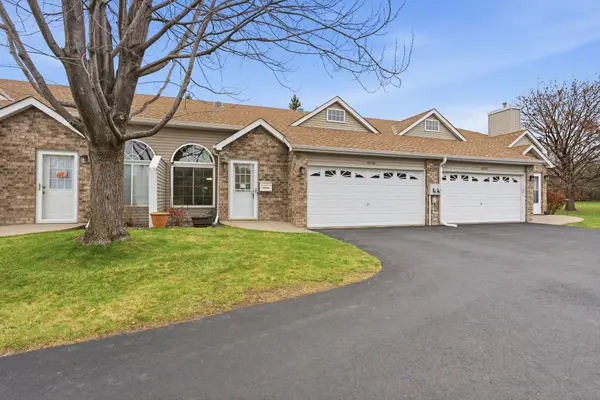 $249,999Active2 beds 2 baths1,179 sq. ft.
10729 Quince Street Nw, Coon Rapids, MN 55433
MLS# 7173641Listed by: REAL BROKER, LLC - New
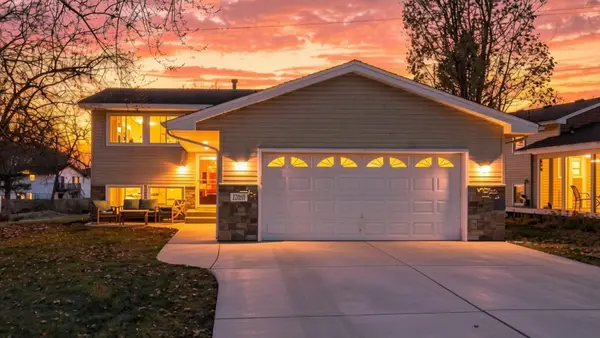 $374,900Active4 beds 2 baths1,820 sq. ft.
12050 Flamingo Street Nw, Coon Rapids, MN 55448
MLS# 7173348Listed by: COLDWELL BANKER REALTY - New
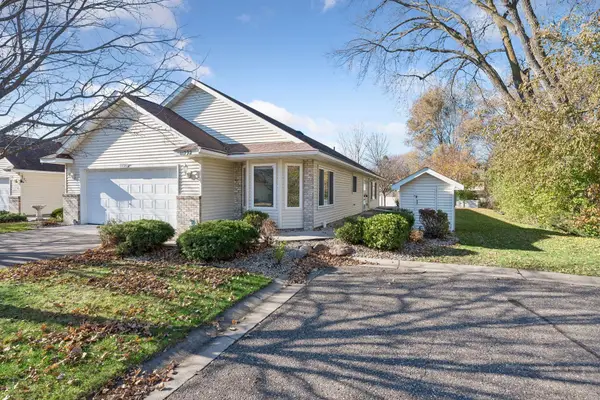 $350,000Active2 beds 2 baths1,650 sq. ft.
11792 Xenia Street Nw, Coon Rapids, MN 55433
MLS# 7172647Listed by: KELLER WILLIAMS PREFERRED RLTY - New
 $259,900Active3 beds 1 baths808 sq. ft.
11856 Magnolia Street Nw, Coon Rapids, MN 55448
MLS# 7166147Listed by: RE/MAX ADVANTAGE PLUS


Protect your home and budget from life's surprises with an Assurant Home Warranty, backed by a partner that supports you through every step of homeownership. Explore Plans.
© 2026 Better Homes and Gardens Real Estate LLC. An Anywhere Real Estate company. All rights reserved. Better Homes and Gardens® Real Estate is a registered trademark owned by Meredith Operations Corporation, licensed to Better Homes and Gardens Real Estate LLC and used with permission. Better Homes and Gardens Real Estate LLC fully supports the principles of the Fair Housing Act and the Equal Opportunity Act. Listing information is deemed reliable but is not guaranteed accurate.
Each office is independently owned and operated.
Any services or products provided by third parties are not provided by, affiliated with or related to Better Homes and Gardens Real Estate LLC, or its affiliated companies.