
11335 Swallow Street Nw, Coon Rapids, MN 55433
Local realty services provided by:Better Homes and Gardens Real Estate Advantage One
11335 Swallow Street Nw,Coon Rapids, MN 55433
$348,000
- 3 Beds
- 2 Baths
- - sq. ft.
- Single family
- Sold
Listed by: megan hoeben
Office: re/max results
MLS#:7107971
Source:NSMLS
Sorry, we are unable to map this address
Price summary
- Price:$348,000
About this home
Some homes just feel like home the moment you walk in. This beautifully maintained 3 bedroom home offers the perfect blend of charm and thoughtful updates. Refinished hardwood floors, an updated lower level, and an incredible fenced backyard create spaces you'll love both inside and out. Enjoy peace of mind with a newer roof, cedar deck, updated appliances, and many additional improvements. Conveniently located near parks, shopping, dining, and everything Coon Rapids has to offer.
Contact an agent
Home facts
- Year built:1962
- Subdivision & Development:Thompson Heights 4th Add
- Listing ID #:7107971
- Added:56 day(s) ago
- Updated:September 13, 2026 at 07:29 AM
Rooms and interior
- Bedrooms:3
- Total bathrooms:2
- Full bathrooms:1
- Basement:Yes
- Basement Description:Finished
Heating and cooling
- Cooling:Central Air
- Heating:Forced Air
- Central air:Yes
Structure and exterior
- Roof:Age 8 Years or Less
- Year built:1962
- Levels:1 Story
Utilities
- Water:City Water - Connected
- Sewer:City Sewer - Connected
Finances and disclosures
- Price:$348,000
- Tax amount:$3,188 (2026)
Parking
- Parking description:Detached Garage
- Garage:Yes
- Garage spaces:2
New listings near 11335 Swallow Street Nw
- Coming Soon
 $185,000Coming Soon2 beds 1 baths1,200 sq. ft.
12164 Drake Street Nw, Coon Rapids, MN 55448
MLS# 7141970Listed by: EXIT REALTY NEXUS - Coming Soon
 $365,000Coming Soon3 beds 2 baths2,274 sq. ft.
1620 127th Avenue Nw, Coon Rapids, MN 55448
MLS# 7115812Listed by: KELLER WILLIAMS INTEGRITY NW - Coming SoonOpen Fri, 5 to 7pm
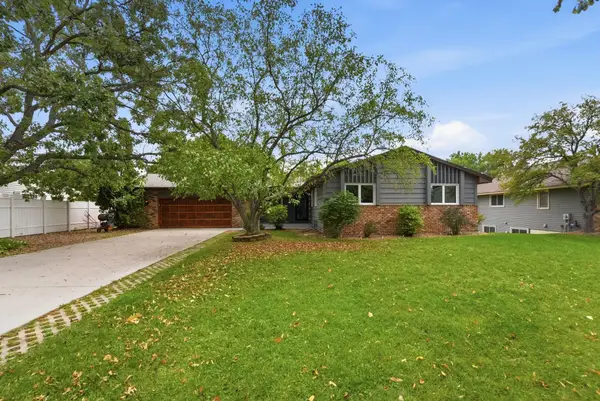 $425,000Coming Soon5 beds 2 baths2,607 sq. ft.
112 108th Avenue Nw, Coon Rapids, MN 55448
MLS# 7134965Listed by: COMPASS - Coming SoonOpen Sat, 11am to 1pm
 $354,900Coming Soon3 beds 2 baths1,840 sq. ft.
64 99th Avenue Nw, Coon Rapids, MN 55448
MLS# 7118548Listed by: KELLER WILLIAMS INTEGRITY NW - Coming Soon
 $425,000Coming Soon4 beds 2 baths2,416 sq. ft.
11963 Evergreen Street Nw, Coon Rapids, MN 55448
MLS# 7137928Listed by: DIVERSIFIED REALTY - New
 $349,900Active3 beds 2 baths1,770 sq. ft.
965 109th Avenue Nw, Coon Rapids, MN 55448
MLS# 7142604Listed by: WEICHERT, REALTORS-INTEGRITY - Open Sun, 11am to 1pmNew
 $399,999Active4 beds 3 baths2,053 sq. ft.
1563 100th Avenue Nw, Coon Rapids, MN 55433
MLS# 7126245Listed by: PEMBERTON RE - New
 $315,000Active4 beds 2 baths1,692 sq. ft.
836 112th Avenue Nw, Coon Rapids, MN 55448
MLS# 7029510Listed by: EDINA REALTY, INC. - New
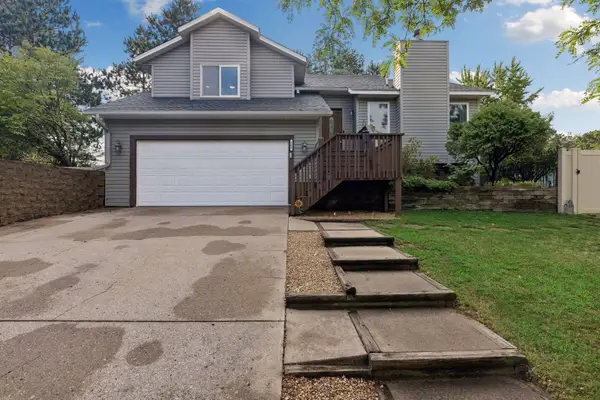 $409,900Active3 beds 2 baths2,187 sq. ft.
360 117th Avenue Nw, Coon Rapids, MN 55448
MLS# 7139411Listed by: COLDWELL BANKER REALTY - LAKES - New
 $309,900Active2 beds 3 baths1,320 sq. ft.
2865 117th Avenue Nw, Coon Rapids, MN 55433
MLS# 7142026Listed by: RE/MAX RESULTS


Protect your home and budget from life's surprises with an Assurant Home Warranty, backed by a partner that supports you through every step of homeownership. Explore Plans.
© 2026 Better Homes and Gardens Real Estate LLC. An Anywhere Real Estate company. All rights reserved. Better Homes and Gardens® Real Estate is a registered trademark owned by Meredith Operations Corporation, licensed to Better Homes and Gardens Real Estate LLC and used with permission. Better Homes and Gardens Real Estate LLC fully supports the principles of the Fair Housing Act and the Equal Opportunity Act. Listing information is deemed reliable but is not guaranteed accurate.
Each office is independently owned and operated.
Any services or products provided by third parties are not provided by, affiliated with or related to Better Homes and Gardens Real Estate LLC, or its affiliated companies.