
11511 Poppy Street Nw, Coon Rapids, MN 55433
Local realty services provided by:Better Homes and Gardens Real Estate Park Company
11511 Poppy Street Nw,Coon Rapids, MN 55433
$265,000
- 2 Beds
- 1 Baths
- 1,280 sq. ft.
- Townhouse
- Active
Upcoming open houses
- Fri, Nov 1304:00 pm - 06:00 pm
Listed by: christopher fritch, john schmidt
Office: exp realty
MLS#:7169018
Source:NSMLS
Price summary
- Price:$265,000
- Price per sq. ft.:$207.03
- Monthly HOA dues:$470
About this home
Discover the comfort and convenience of one-level living in this well maintained 2 bedroom, 1 bath home featuring neutral finishes, new carpet that's only three years old and peaceful wooded views! Step inside to a bright and inviting vaulted living room that flows seamlessly into the spacious vaulted dining area! The kitchen offers ample cabinet and counter space, along with natural light that creates a warm and welcoming atmosphere. With all on one level living, enjoy a spacious primary bedroom with a walk-in closet, another main level bedroom, and a shared full bath. Step outside to your private walkout patio overlooking a beautiful wooded backyard with no homes directly behind you, offering a peaceful setting to relax and unwind. Enjoy low-maintenance living with lawn care and snow removal taken care of for you! Conveniently located near Prospect Park and plenty of shopping and dining options!
Contact an agent
Home facts
- Year built:1998
- Subdivision & Development:Cic 61 Silver Oaks
- Listing ID #:7169018
- Added:1 day(s) ago
- Updated:November 13, 2026 at 02:14 PM
Rooms and interior
- Bedrooms:2
- Total bathrooms:1
- Full bathrooms:1
- Dining Description:Eat In Kitchen, Kitchen/Dining Room
- Bathrooms Description:Main Floor Full Bath
- Kitchen Description:Dishwasher, Microwave, Range, Refrigerator
- Living area:1,280 sq. ft.
Heating and cooling
- Cooling:Central Air
- Heating:Forced Air
- Central air:Yes
Structure and exterior
- Year built:1998
- Building area:1,280 sq. ft.
- Lot area:0.08 Acres
- Levels:1 Story
Utilities
- Water:City Water - Connected
- Sewer:City Sewer - Connected
Finances and disclosures
- Price:$265,000
- Price per sq. ft.:$207.03
- Tax amount:$2,280 (2026)
Features and amenities
- Appliances:Microwave, Range, Refrigerator, Washer
- Laundry features:Dryer, Washer
Parking
- Parking description:Asphalt, Attached Garage, Garage Door Opener, Shared Driveway
- Garage:Yes
- Garage spaces:2
New listings near 11511 Poppy Street Nw
- Coming Soon
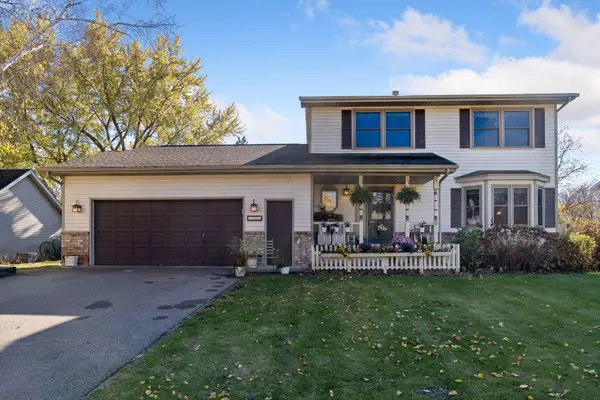 $435,000Coming Soon4 beds 4 baths2,891 sq. ft.
1762 132nd Avenue Nw, Coon Rapids, MN 55448
MLS# 7169945Listed by: EDINA REALTY, INC. - New
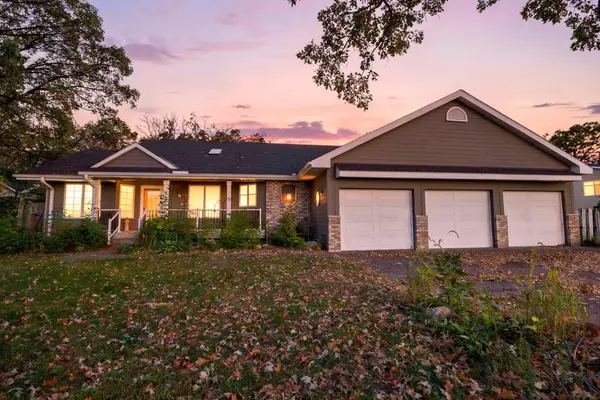 $354,900Active3 beds 3 baths2,970 sq. ft.
12354 Magnolia Circle Nw, Coon Rapids, MN 55448
MLS# 7172463Listed by: RE/MAX RESULTS - New
 $309,900Active2 beds 2 baths1,784 sq. ft.
643 86th Lane Nw, Coon Rapids, MN 55433
MLS# 7171806Listed by: IMAGINE REALTY  $555,000Pending5 beds 3 baths3,365 sq. ft.
1332 126th Avenue Nw, Coon Rapids, MN 55448
MLS# 7169523Listed by: BRIX REAL ESTATE- New
 $315,000Active3 beds 2 baths1,653 sq. ft.
10848 Thrush Street Nw, Coon Rapids, MN 55433
MLS# 7172069Listed by: EDINA REALTY, INC. - Open Sun, 10am to 12pmNew
 $414,900Active3 beds 3 baths2,020 sq. ft.
12010 Kumquat Street Nw, Coon Rapids, MN 55448
MLS# 7172003Listed by: RE/MAX RESULTS - New
 $399,900Active4 beds 2 baths2,195 sq. ft.
2347 129th Lane Nw, Coon Rapids, MN 55448
MLS# 7171081Listed by: RIZE REALTY - New
 $174,500Active2 beds 2 baths935 sq. ft.
11345 Ibis Street Nw, Coon Rapids, MN 55433
MLS# 7171215Listed by: REAL BROKER, LLC - New
 $375,000Active3 beds 2 baths1,890 sq. ft.
1730 131st Avenue Nw, Coon Rapids, MN 55448
MLS# 7171306Listed by: EDINA REALTY, INC.


Protect your home and budget from life's surprises with an Assurant Home Warranty, backed by a partner that supports you through every step of homeownership. Explore Plans.
© 2026 Better Homes and Gardens Real Estate LLC. An Anywhere Real Estate company. All rights reserved. Better Homes and Gardens® Real Estate is a registered trademark owned by Meredith Operations Corporation, licensed to Better Homes and Gardens Real Estate LLC and used with permission. Better Homes and Gardens Real Estate LLC fully supports the principles of the Fair Housing Act and the Equal Opportunity Act. Listing information is deemed reliable but is not guaranteed accurate.
Each office is independently owned and operated.
Any services or products provided by third parties are not provided by, affiliated with or related to Better Homes and Gardens Real Estate LLC, or its affiliated companies.