
11792 Xenia Street Nw, Coon Rapids, MN 55433
Local realty services provided by:Better Homes and Gardens Real Estate Advantage One
Listed by: erica clark
Office: exp realty
MLS#:7071366
Source:NSMLS
Price summary
- Price:$350,000
- Price per sq. ft.:$208.09
- Monthly HOA dues:$250
About this home
Price Improved! Rare detached townhome backing to a peaceful nature reserve and pond with deer, songbirds, and blooming apple trees just beyond your private patio. This 2-bedroom, 2-bath home offers easy one-level living with a bright, open floor plan, granite countertops, eat-in kitchen, spacious living room with nature views, and a private den with a cozy gas fireplace. The primary suite features a walk-in closet and a soaking tub. Recent updates include a newer furnace, A/C, water heater, gutter guards, and an all-in-one washer/dryer. The attached two-car garage features an epoxy-coated floor. Association dues cover lawn care, snow removal, sanitation, and management. Conveniently located minutes from Riverdale Commons, Mercy Hospital, restaurants, shopping, and Highway 10. Homes with a setting like this rarely become available.
Contact an agent
Home facts
- Year built:2004
- Subdivision & Development:Round Lake Terrace
- Listing ID #:7071366
- Added:110 day(s) ago
- Updated:September 08, 2026 at 08:06 AM
Rooms and interior
- Bedrooms:2
- Total bathrooms:2
- Full bathrooms:1
- Dining Description:Eat In Kitchen
- Bathrooms Description:Bathroom Ensuite, Main Floor Full Bath
- Kitchen Description:Dishwasher, Disposal, Range, Refrigerator, Stainless Steel Appliances
- Basement:Yes
- Living area:1,682 sq. ft.
Heating and cooling
- Cooling:Central Air
- Heating:Fireplace(s), Forced Air
- Central air:Yes
Structure and exterior
- Roof:Age Over 8 Years, Asphalt
- Year built:2004
- Building area:1,682 sq. ft.
- Lot area:6109 Acres
- Lot Features:Corner Lot
- Levels:1 Story
Utilities
- Water:City Water - Connected
- Sewer:City Sewer - Connected
Finances and disclosures
- Price:$350,000
- Price per sq. ft.:$208.09
- Tax amount:$3,576 (2026)
Features and amenities
- Appliances:Disposal, Range, Refrigerator, Stainless Steel Appliances, Washer
- Laundry features:Dryer, Washer
Parking
- Parking description:Attached Garage
- Garage:Yes
- Garage spaces:2
New listings near 11792 Xenia Street Nw
- Coming Soon
 $399,900Coming Soon5 beds 3 baths2,257 sq. ft.
369 118th Avenue Nw, Coon Rapids, MN 55448
MLS# 7139591Listed by: LPT REALTY, LLC - Coming Soon
 $209,900Coming Soon2 beds 2 baths1,548 sq. ft.
13228 Vintage Street Nw, Coon Rapids, MN 55448
MLS# 7139090Listed by: PEMBERTON RE - Coming Soon
 $484,900Coming Soon4 beds 3 baths2,320 sq. ft.
11561 Butternut Street Nw, Coon Rapids, MN 55448
MLS# 7127206Listed by: RE/MAX RESULTS - Coming Soon
 $375,000Coming Soon4 beds 2 baths2,087 sq. ft.
3005 114th Lane Nw, Coon Rapids, MN 55433
MLS# 7129171Listed by: KELLER WILLIAMS PREFERRED RLTY - Coming Soon
 $449,000Coming Soon3 beds 4 baths2,692 sq. ft.
12175 Ilex Street Nw, Coon Rapids, MN 55448
MLS# 7138989Listed by: KELLER WILLIAMS PREMIER REALTY - Coming Soon
 $425,000Coming Soon4 beds 2 baths2,416 sq. ft.
11963 Evergreen Street Nw, Coon Rapids, MN 55448
MLS# 7137928Listed by: DIVERSIFIED REALTY - Coming Soon
 $399,900Coming Soon4 beds 2 baths1,938 sq. ft.
13137 Crooked Lake Boulevard Nw, Coon Rapids, MN 55448
MLS# 7128914Listed by: RE/MAX RESULTS - New
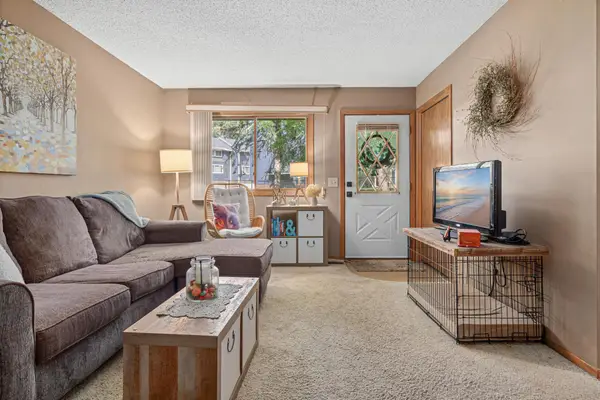 $175,000Active2 beds 2 baths928 sq. ft.
11344 Ibis Street Nw, Coon Rapids, MN 55433
MLS# 7129895Listed by: KELLER WILLIAMS REALTY INTEGRITY LAKES - Open Thu, 4 to 6pmNew
 $300,000Active4 beds 2 baths1,564 sq. ft.
10560 Unity Street Nw, Coon Rapids, MN 55433
MLS# 7137862Listed by: RE/MAX RESULTS - New
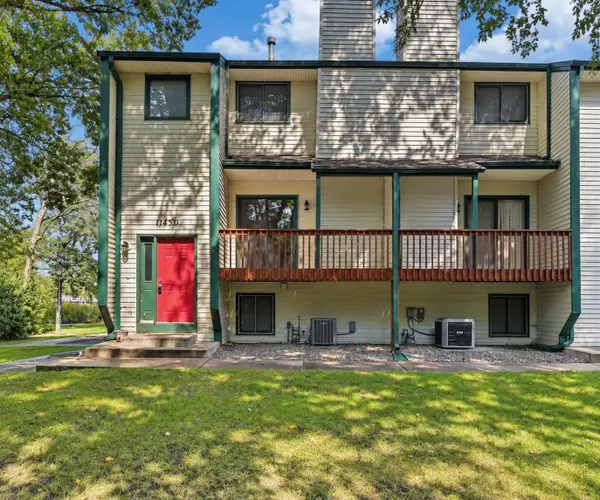 $249,900Active3 beds 2 baths1,381 sq. ft.
11430 Jay Street Nw, Coon Rapids, MN 55433
MLS# 7138877Listed by: NATIONAL REALTY GUILD


Protect your home and budget from life's surprises with an Assurant Home Warranty, backed by a partner that supports you through every step of homeownership. Explore Plans.
© 2026 Better Homes and Gardens Real Estate LLC. An Anywhere Real Estate company. All rights reserved. Better Homes and Gardens® Real Estate is a registered trademark owned by Meredith Operations Corporation, licensed to Better Homes and Gardens Real Estate LLC and used with permission. Better Homes and Gardens Real Estate LLC fully supports the principles of the Fair Housing Act and the Equal Opportunity Act. Listing information is deemed reliable but is not guaranteed accurate.
Each office is independently owned and operated.
Any services or products provided by third parties are not provided by, affiliated with or related to Better Homes and Gardens Real Estate LLC, or its affiliated companies.