
11840 Wren Street Nw, Coon Rapids, MN 55433
Local realty services provided by:Better Homes and Gardens Real Estate Advantage One
11840 Wren Street Nw,Coon Rapids, MN 55433
$425,000
- 5 Beds
- 2 Baths
- 2,305 sq. ft.
- Single family
- Active
Listed by: gayle miller
Office: counselor realty, inc.
MLS#:7148692
Source:ND_FMAAR
Price summary
- Price:$425,000
- Price per sq. ft.:$174.18
About this home
Pride of ownership shines inside and out! This gently lived-in, not typical two-story home offers five bedrooms on the same level, providing plenty of space for everyone.
The custom kitchen features beautiful cherry cabinetry with soft-close doors and drawers, convenient pull-out garbage and recycling bins, and GE Profile stainless steel appliances, including a convection range, convection microwave, and newer dishwasher.
The dining room showcases pegged wood floors, a newer light fixture, and a patio door that walks out to the deck. The sunny living room features beautiful hardwood floors and an inviting open foyer and staircase leading to the upper level, where you’ll find all five bedrooms. One bedroom is currently being used as an office, and the desk can stay with the home.
The fully finished lower level provides even more living space, including a comfortable family room with indirect lighting. A high-efficiency furnace and air conditioning system were installed in August 2023. The large-capacity Whirlpool Duet washer and dryer with pedestals, along with an upright freezer, are also included.
A favorite feature is the wonderful three-season porch, complete with ceramic tile flooring, a tongue-and-groove wood ceiling, and beautiful views of the cedar privacy-fenced backyard. The fenced yard includes a double gate for added convenience.
Numerous updates and thoughtful improvements have been made throughout the years. All door and floor trim and moldings have been replaced, and the home features six-panel oak doors throughout. All light fixtures and ceiling fans have also been replaced.
The heated garage offers a steel-insulated overhead door and newer garage door opener. The concrete driveway has been widened, while the exterior features aluminum fascia and soffits along with oversized gutters.
And you’ll love the backyard! This private oasis has been professionally landscaped and features a custom bubbling rock, along with a beautiful variety of perennial shrubs, flowers, and grasses. An irrigation system helps keep everything looking its best. When it’s time to relax, enjoy the spacious cedar deck—refinished this year—with aluminum railings. Multiple patio areas provide plenty of options for outdoor entertaining and relaxing, and the yard is already wired for a future hot tub. A nice storage shed provides additional outdoor storage.
Quiet neighborhood w/convenient access to schools, shopping and highway access.
This home has been lovingly maintained and thoughtfully updated, offering comfortable living spaces both inside and out....
Contact an agent
Home facts
- Year built:1962
- Subdivision & Development:Thompson Heights 5th Add
- Listing ID #:7148692
- Added:1 day(s) ago
- Updated:September 25, 2026 at 01:21 PM
Rooms and interior
- Bedrooms:5
- Total bathrooms:2
- Full bathrooms:1
- Half bathrooms:1
- Rooms Total:14
- Living area:2,305 sq. ft.
Heating and cooling
- Cooling:Central Air
- Heating:Forced Air, Natural Gas
- Central air:Yes
Structure and exterior
- Roof:Archetectural Shingles
- Year built:1962
- Building area:2,305 sq. ft.
- Lot area:0.25 Acres
- Exterior Features:Patio
Utilities
- Water:City Water/Connected
- Sewer:City Sewer/Connected
Finances and disclosures
- Price:$425,000
- Price per sq. ft.:$174.18
- Tax amount:$3,298
Features and amenities
- Amenities:Hardwood Floors, Tile Floors
Parking
- Parking description:Heated Garage
- Garage spaces:2
New listings near 11840 Wren Street Nw
- New
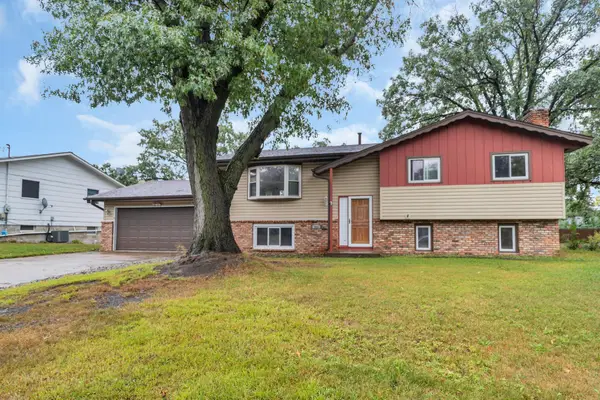 $337,000Active3 beds 2 baths1,687 sq. ft.
246 105th Avenue Nw, Coon Rapids, MN 55448
MLS# 7148905Listed by: LPT REALTY, LLC - Open Sat, 12 to 2pmNew
 $349,900Active5 beds 2 baths1,536 sq. ft.
2915 115th Lane Nw, Coon Rapids, MN 55433
MLS# 7150248Listed by: FREEMAN REAL ESTATE - New
 $412,500Active4 beds 2 baths2,228 sq. ft.
10496 Thrush Street Nw, Coon Rapids, MN 55433
MLS# 7149639Listed by: COUNSELOR REALTY, INC. - Open Sat, 11am to 1pmNew
 $359,000Active4 beds 2 baths1,738 sq. ft.
731 123rd Avenue Nw, Coon Rapids, MN 55448
MLS# 7149956Listed by: COLDWELL BANKER REALTY - New
 $225,000Active2 beds 1 baths1,259 sq. ft.
8709 Norway Street Nw, Coon Rapids, MN 55433
MLS# 7148990Listed by: KONTOR REALTY GROUP - New
 $400,000Active2 beds 2 baths1,668 sq. ft.
12411 Wedgewood Place Nw, Coon Rapids, MN 55433
MLS# 7149625Listed by: EDINA REALTY, INC. - New
 $364,900Active3 beds 2 baths1,832 sq. ft.
3360 117th Avenue Nw, Coon Rapids, MN 55433
MLS# 7148904Listed by: COLDWELL BANKER REALTY - SOUTHWEST REGIONAL - Open Sat, 10am to 12pmNew
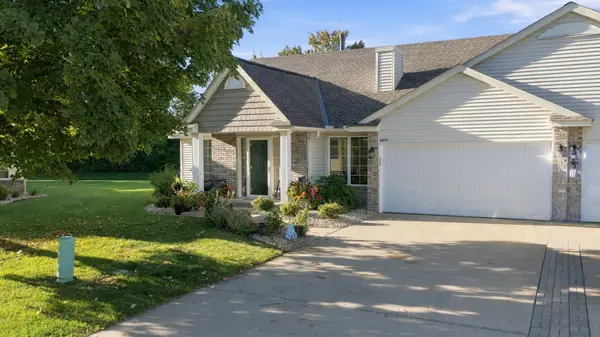 $300,000Active2 beds 2 baths1,466 sq. ft.
3450 131st Avenue Nw, Coon Rapids, MN 55448
MLS# 7137767Listed by: ROSETH REALTY - New
 $235,000Active2 beds 2 baths1,468 sq. ft.
6 110th Lane Nw, Coon Rapids, MN 55448
MLS# 7147411Listed by: KELLER WILLIAMS PREMIER REALTY LAKE MINNETONKA


Protect your home and budget from life's surprises with an Assurant Home Warranty, backed by a partner that supports you through every step of homeownership. Explore Plans.
© 2026 Better Homes and Gardens Real Estate LLC. An Anywhere Real Estate company. All rights reserved. Better Homes and Gardens® Real Estate is a registered trademark owned by Meredith Operations Corporation, licensed to Better Homes and Gardens Real Estate LLC and used with permission. Better Homes and Gardens Real Estate LLC fully supports the principles of the Fair Housing Act and the Equal Opportunity Act. Listing information is deemed reliable but is not guaranteed accurate.
Each office is independently owned and operated.
Any services or products provided by third parties are not provided by, affiliated with or related to Better Homes and Gardens Real Estate LLC, or its affiliated companies.