
11849 Wren Street Nw, Coon Rapids, MN 55433
Local realty services provided by:Better Homes and Gardens Real Estate Advantage One
11849 Wren Street Nw,Coon Rapids, MN 55433
$316,250
- 4 Beds
- 2 Baths
- - sq. ft.
- Single family
- Sold
Listed by: chadwick j lashinski, robert kieffer
Office: re/max results
MLS#:7110056
Source:ND_FMAAR
Sorry, we are unable to map this address
Price summary
- Price:$316,250
About this home
Affordable and move-in ready, this charming two-story home offers the space and location today's buyers are looking for! Featuring four bedrooms on the upper level, this home provides a functional layout ideal for everyday living. Enjoy the fresh feel of new carpet throughout, adding comfort and style to the interior. Outside, the partially fenced backyard offers room for play, pets, gardening, or entertaining. Conveniently located near schools, parks, shopping, and dining, with easy highway access for a smooth commute, this home combines value, comfort, and convenience. Don't miss this opportunity to own a well-priced home in a desirable location!
Contact an agent
Home facts
- Year built:1962
- Subdivision & Development:Thompson Heights 5th Add
- Listing ID #:7110056
- Added:42 day(s) ago
- Updated:September 04, 2026 at 06:58 AM
Rooms and interior
- Bedrooms:4
- Total bathrooms:2
- Full bathrooms:1
- Half bathrooms:1
- Rooms Total:7
Heating and cooling
- Cooling:Central Air
- Heating:Forced Air, Natural Gas
- Central air:Yes
Structure and exterior
- Year built:1962
- Construction Materials:Metal, Vinyl
Utilities
- Water:City Water/Connected
- Sewer:City Sewer/Connected
Finances and disclosures
- Price:$316,250
- Tax amount:$2,862
Features and amenities
- Amenities:Hardwood Floors
Parking
- Garage spaces:1
New listings near 11849 Wren Street Nw
- Coming Soon
 $425,000Coming Soon4 beds 2 baths2,416 sq. ft.
11963 Evergreen Street Nw, Coon Rapids, MN 55448
MLS# 7137928Listed by: DIVERSIFIED REALTY - Coming SoonOpen Sat, 11am to 1pm
 $550,000Coming Soon4 beds 4 baths3,470 sq. ft.
1182 97th Lane Nw, Coon Rapids, MN 55433
MLS# 7136827Listed by: LPT REALTY, LLC - Coming SoonOpen Sun, 12 to 2pm
 $175,000Coming Soon3 beds 1 baths1,001 sq. ft.
11740 Ilex Street Nw, Coon Rapids, MN 55448
MLS# 7136219Listed by: KELLER WILLIAMS INTEGRITY REALTY - Coming Soon
 $210,000Coming Soon2 beds 1 baths1,080 sq. ft.
691 85th Lane Nw #2, Coon Rapids, MN 55433
MLS# 7136403Listed by: WALLIN RESIDENTIAL PROPERTIES - Coming Soon
 $399,900Coming Soon4 beds 2 baths1,938 sq. ft.
13137 Crooked Lake Boulevard Nw, Coon Rapids, MN 55448
MLS# 7128914Listed by: RE/MAX RESULTS - New
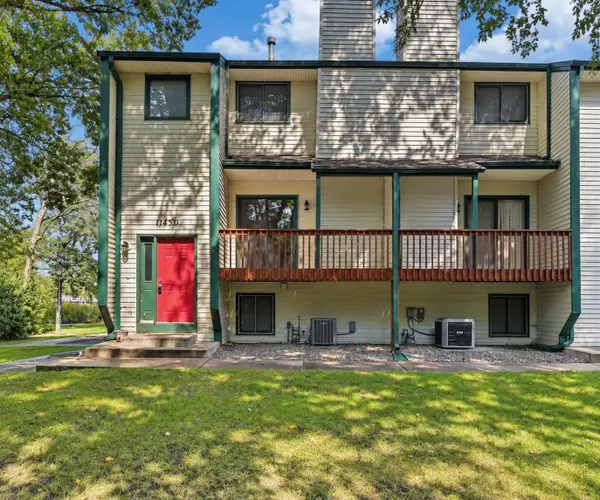 $249,900Active3 beds 3 baths1,381 sq. ft.
11430 Jay Street Nw, Coon Rapids, MN 55433
MLS# 7138877Listed by: NATIONAL REALTY GUILD - Open Sat, 11am to 1pmNew
 $399,900Active4 beds 2 baths1,870 sq. ft.
11440 Jonquil Street Nw, Coon Rapids, MN 55433
MLS# 7137608Listed by: REAL BROKER, LLC - New
 $394,000Active2 beds 2 baths1,660 sq. ft.
1523 132nd Lane Nw, Coon Rapids, MN 55448
MLS# 7137695Listed by: EXP REALTY - Open Thu, 5 to 7pmNew
 $288,500Active3 beds 2 baths1,288 sq. ft.
2113 109th Avenue Nw, Coon Rapids, MN 55433
MLS# 7137906Listed by: RE/MAX ADVANTAGE PLUS - New
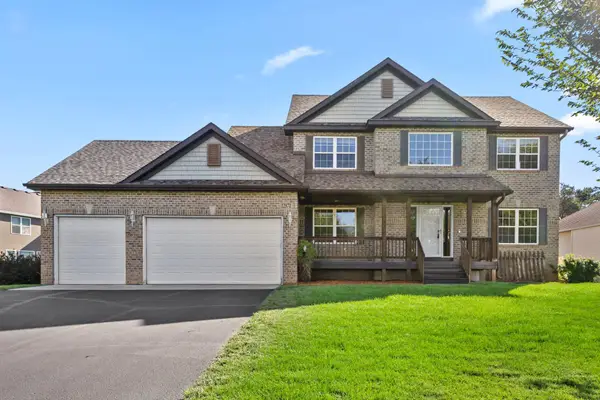 $549,000Active4 beds 4 baths3,178 sq. ft.
12871 Zilla Street Nw, Minneapolis, MN 55448
MLS# 7083076Listed by: KELLER WILLIAMS CLASSIC REALTY


Protect your home and budget from life's surprises with an Assurant Home Warranty, backed by a partner that supports you through every step of homeownership. Explore Plans.
© 2026 Better Homes and Gardens Real Estate LLC. An Anywhere Real Estate company. All rights reserved. Better Homes and Gardens® Real Estate is a registered trademark owned by Meredith Operations Corporation, licensed to Better Homes and Gardens Real Estate LLC and used with permission. Better Homes and Gardens Real Estate LLC fully supports the principles of the Fair Housing Act and the Equal Opportunity Act. Listing information is deemed reliable but is not guaranteed accurate.
Each office is independently owned and operated.
Any services or products provided by third parties are not provided by, affiliated with or related to Better Homes and Gardens Real Estate LLC, or its affiliated companies.