
11942 Crooked Lake Boulevard Nw, Coon Rapids, MN 55433
Local realty services provided by:Better Homes and Gardens Real Estate Advantage One
11942 Crooked Lake Boulevard Nw,Coon Rapids, MN 55433
$289,900
- 4 Beds
- 2 Baths
- 2,200 sq. ft.
- Single family
- Coming Soon
Listed by: roman j cantu
Office: ehouse realty, inc
MLS#:7143956
Source:NSMLS
Price summary
- Price:$289,900
- Price per sq. ft.:$120.79
About this home
Spacious single-family rambler offering approximately 2,400 finished square feet, a full basement, and a 2-car attached garage. The home currently features 3 bedrooms and 2 bathrooms, including a full bath on the main level and a ¾ bath in the lower level, with excellent potential to easily add additional bedrooms. The main level features updated flooring, Fireplace, real oak cabinetry, stainless steel appliances, and an updated bathroom with ceramic tile flooring and a tiled shower. The finished lower level provides additional living space and a large family room, recreation area, home office, or additional bedrooms. Outside, enjoy a large yard with a park conveniently located across the street. Ideally situated near trails, parks, schools, shopping, and highway access. With generous square footage, a finished basement, and excellent potential to expand to 4–5 bedrooms, this property offers a great opportunity for an owner-occupant or investor looking to add value.
Contact an agent
Home facts
- Year built:1954
- Subdivision & Development:Anoka Gardens Add
- Listing ID #:7143956
- Updated:September 14, 2026 at 07:53 PM
Rooms and interior
- Bedrooms:4
- Total bathrooms:2
- Full bathrooms:1
- Dining Description:Informal Dining Room, Kitchen/Dining Room, Living/Dining Room
- Bathrooms Description:3/4 Basement, Main Floor Full Bath
- Kitchen Description:Dishwasher, Microwave, Range, Refrigerator, Stainless Steel Appliances
- Basement:Yes
- Basement Description:Egress Window(s), Finished, Full
- Living area:2,200 sq. ft.
Heating and cooling
- Cooling:Central Air
- Heating:Forced Air
- Central air:Yes
Structure and exterior
- Year built:1954
- Building area:2,200 sq. ft.
- Lot area:0.36 Acres
- Lot Features:Tree Coverage - Medium
- Levels:1 Story
Utilities
- Water:City Water - Connected
- Sewer:City Sewer - Connected
Finances and disclosures
- Price:$289,900
- Price per sq. ft.:$120.79
- Tax amount:$3,477 (2026)
Features and amenities
- Appliances:Microwave, Range, Refrigerator, Stainless Steel Appliances, Washer
- Laundry features:Dryer, Washer
Parking
- Parking description:Asphalt, Detached Garage, Electric, Storage
- Garage:Yes
- Garage spaces:2
New listings near 11942 Crooked Lake Boulevard Nw
- Coming SoonOpen Sat, 11am to 1pm
 $249,000Coming Soon2 beds 2 baths1,641 sq. ft.
11840 Vintage Street Nw, Coon Rapids, MN 55433
MLS# 7141867Listed by: DANE ARTHUR REAL ESTATE AGENCY - Coming Soon
 $339,900Coming Soon2 beds 2 baths1,378 sq. ft.
10143 Cottonwood Street Nw, Coon Rapids, MN 55448
MLS# 7143591Listed by: RE/MAX ADVANTAGE PLUS - Coming Soon
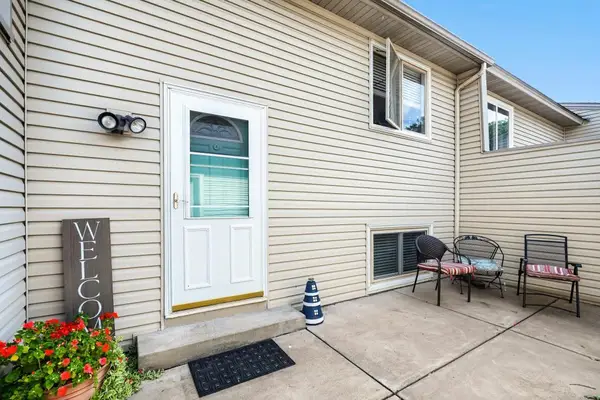 $185,000Coming Soon2 beds 1 baths1,200 sq. ft.
12164 Drake Street Nw, Coon Rapids, MN 55448
MLS# 7141970Listed by: EXIT REALTY NEXUS - Coming Soon
 $365,000Coming Soon3 beds 2 baths2,274 sq. ft.
1620 127th Avenue Nw, Coon Rapids, MN 55448
MLS# 7115812Listed by: KELLER WILLIAMS INTEGRITY NW - Coming Soon
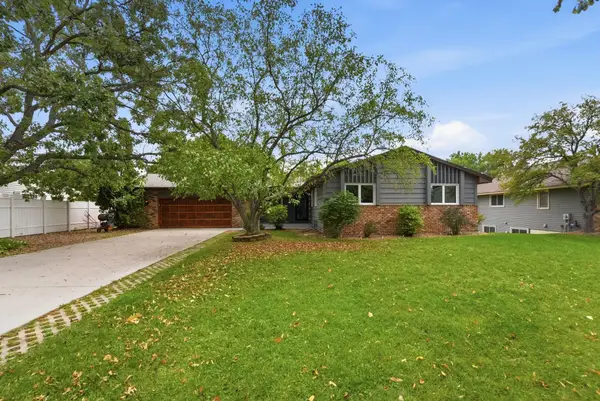 $425,000Coming Soon5 beds 2 baths2,607 sq. ft.
112 108th Avenue Nw, Coon Rapids, MN 55448
MLS# 7134965Listed by: COMPASS - Coming SoonOpen Sat, 11am to 1pm
 $354,900Coming Soon3 beds 2 baths1,840 sq. ft.
64 99th Avenue Nw, Coon Rapids, MN 55448
MLS# 7118548Listed by: KELLER WILLIAMS INTEGRITY NW - Coming Soon
 $425,000Coming Soon4 beds 2 baths2,416 sq. ft.
11963 Evergreen Street Nw, Coon Rapids, MN 55448
MLS# 7137928Listed by: DIVERSIFIED REALTY - New
 $389,900Active4 beds 3 baths1,931 sq. ft.
11770 Redwood Street Nw, Coon Rapids, MN 55448
MLS# 7125245Listed by: WEICHERT, REALTORS- HEARTLAND - New
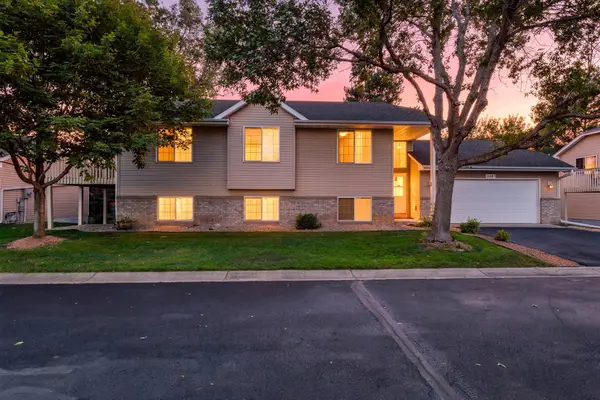 $280,000Active4 beds 2 baths2,134 sq. ft.
648 85th Avenue Nw, Coon Rapids, MN 55433
MLS# 7134545Listed by: RE/MAX SYNERGY


Protect your home and budget from life's surprises with an Assurant Home Warranty, backed by a partner that supports you through every step of homeownership. Explore Plans.
© 2026 Better Homes and Gardens Real Estate LLC. An Anywhere Real Estate company. All rights reserved. Better Homes and Gardens® Real Estate is a registered trademark owned by Meredith Operations Corporation, licensed to Better Homes and Gardens Real Estate LLC and used with permission. Better Homes and Gardens Real Estate LLC fully supports the principles of the Fair Housing Act and the Equal Opportunity Act. Listing information is deemed reliable but is not guaranteed accurate.
Each office is independently owned and operated.
Any services or products provided by third parties are not provided by, affiliated with or related to Better Homes and Gardens Real Estate LLC, or its affiliated companies.