
11958 Crane Street Nw, Coon Rapids, MN 55448
Local realty services provided by:Better Homes and Gardens Real Estate First Choice
11958 Crane Street Nw,Coon Rapids, MN 55448
$410,000
- 4 Beds
- 2 Baths
- - sq. ft.
- Single family
- Sold
Listed by: samuel o'keefe
Office: keller williams realty integrity lakes
MLS#:7063210
Source:NSMLS
Sorry, we are unable to map this address
Price summary
- Price:$410,000
About this home
***MULTIPLE OFFERS RECEIVED*** Highest and best offers are due Sunday August 2nd at 2:00 PM
Welcome to 11958 Crane St. NW! This home has been immaculately cared for by the original owners since1983. The entire home has been remodeled from top to bottom over the years, no detail has gone untouched!Perennial flowers and plants add to the beautiful landscaping to the home making it feel like a trueoasis. Bronson Creek flows past the home just beyond the property line in the backyard. The quietneighborhood and proximity to stores and entertainment is ideal. Bunker Hills Regional Park and the CoonRapids Dam are a few minutes away. Just over a block away is Lions Coon Creek Park with a playground,basketball court, and T-ball field. Many updates to the home include: three-season porch, hardboardsiding 2015, maintenance free decking 2017, Roof is 8 years old, extra attic insulation 2020, all newwindows and porch doors 2020, concrete driveway, furnace and AC 2023, under cabinet lighting inkitchen/bathrooms and water heater 2025. This home is as good as it gets in this price range and anabsolute must see!...
Contact an agent
Home facts
- Year built:1983
- Subdivision & Development:Sherbrook 4th
- Listing ID #:7063210
- Added:38 day(s) ago
- Updated:September 04, 2026 at 07:31 AM
Rooms and interior
- Bedrooms:4
- Total bathrooms:2
- Full bathrooms:1
- Dining Description:Eat In Kitchen, Informal Dining Room, Kitchen/Dining Room, Living/Dining Room
- Bathrooms Description:Main Floor Full Bath
- Kitchen Description:Dishwasher, Microwave, Range, Refrigerator, Stainless Steel Appliances
- Basement:Yes
- Basement Description:Block, Finished, Storage Space, Walkout
Heating and cooling
- Cooling:Central Air
- Heating:Fireplace(s), Forced Air
- Central air:Yes
Structure and exterior
- Roof:Age Over 8 Years, Asphalt
- Year built:1983
- Lot Features:Tree Coverage - Medium
- Construction Materials:Block
- Levels:Bi/Split Level
Utilities
- Water:City Water - Connected
- Sewer:City Sewer - Connected
Finances and disclosures
- Price:$410,000
- Tax amount:$4,001 (2026)
Features and amenities
- Appliances:Microwave, Range, Refrigerator, Stainless Steel Appliances, Washer
- Laundry features:Dryer, Washer
- Amenities:Humidifier
Parking
- Parking description:Attached Garage, Concrete, Garage Door Opener
- Garage:Yes
- Garage spaces:2
New listings near 11958 Crane Street Nw
- Coming Soon
 $425,000Coming Soon4 beds 2 baths2,416 sq. ft.
11963 Evergreen Street Nw, Coon Rapids, MN 55448
MLS# 7137928Listed by: DIVERSIFIED REALTY - Coming SoonOpen Sat, 11am to 1pm
 $550,000Coming Soon4 beds 4 baths3,470 sq. ft.
1182 97th Lane Nw, Coon Rapids, MN 55433
MLS# 7136827Listed by: LPT REALTY, LLC - Coming SoonOpen Sun, 12 to 2pm
 $175,000Coming Soon3 beds 1 baths1,001 sq. ft.
11740 Ilex Street Nw, Coon Rapids, MN 55448
MLS# 7136219Listed by: KELLER WILLIAMS INTEGRITY REALTY - Coming Soon
 $210,000Coming Soon2 beds 1 baths1,080 sq. ft.
691 85th Lane Nw #2, Coon Rapids, MN 55433
MLS# 7136403Listed by: WALLIN RESIDENTIAL PROPERTIES - Coming Soon
 $399,900Coming Soon4 beds 2 baths1,938 sq. ft.
13137 Crooked Lake Boulevard Nw, Coon Rapids, MN 55448
MLS# 7128914Listed by: RE/MAX RESULTS - New
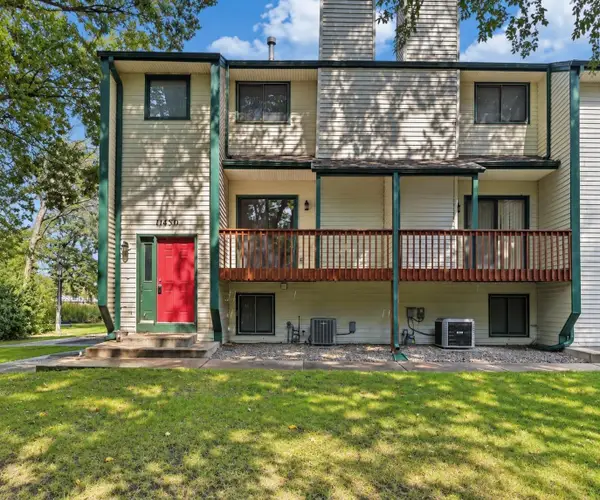 $249,900Active3 beds 3 baths1,381 sq. ft.
11430 Jay Street Nw, Coon Rapids, MN 55433
MLS# 7138877Listed by: NATIONAL REALTY GUILD - Open Sat, 11am to 1pmNew
 $399,900Active4 beds 2 baths1,870 sq. ft.
11440 Jonquil Street Nw, Coon Rapids, MN 55433
MLS# 7137608Listed by: REAL BROKER, LLC - New
 $394,000Active2 beds 2 baths1,660 sq. ft.
1523 132nd Lane Nw, Coon Rapids, MN 55448
MLS# 7137695Listed by: EXP REALTY - Open Thu, 5 to 7pmNew
 $288,500Active3 beds 2 baths1,288 sq. ft.
2113 109th Avenue Nw, Coon Rapids, MN 55433
MLS# 7137906Listed by: RE/MAX ADVANTAGE PLUS - New
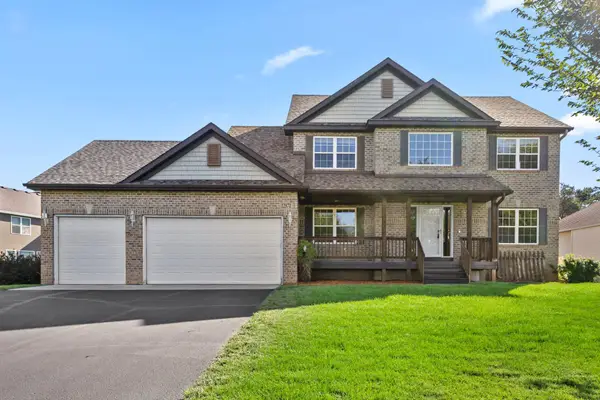 $549,000Active4 beds 4 baths3,178 sq. ft.
12871 Zilla Street Nw, Minneapolis, MN 55448
MLS# 7083076Listed by: KELLER WILLIAMS CLASSIC REALTY


Protect your home and budget from life's surprises with an Assurant Home Warranty, backed by a partner that supports you through every step of homeownership. Explore Plans.
© 2026 Better Homes and Gardens Real Estate LLC. An Anywhere Real Estate company. All rights reserved. Better Homes and Gardens® Real Estate is a registered trademark owned by Meredith Operations Corporation, licensed to Better Homes and Gardens Real Estate LLC and used with permission. Better Homes and Gardens Real Estate LLC fully supports the principles of the Fair Housing Act and the Equal Opportunity Act. Listing information is deemed reliable but is not guaranteed accurate.
Each office is independently owned and operated.
Any services or products provided by third parties are not provided by, affiliated with or related to Better Homes and Gardens Real Estate LLC, or its affiliated companies.