
12265 Heather Street Nw, Coon Rapids, MN 55433
Local realty services provided by:Better Homes and Gardens Real Estate First Choice
12265 Heather Street Nw,Coon Rapids, MN 55433
$400,000
- 3 Beds
- 2 Baths
- 1,802 sq. ft.
- Single family
- Active
Listed by: steve koleno
Office: beycome brokerage realty llc.
MLS#:7080985
Source:NSMLS
Price summary
- Price:$400,000
- Price per sq. ft.:$194.55
About this home
Welcome home to this well-maintained and thoughtfully updated split-level located in a quiet, established Coon Rapids neighborhood just minutes from parks, trails, shopping, and major highways. This spacious home is a rare combination of charm, functionality, and long-term care.
Featuring 3 bedrooms, 2 bathrooms, and an attached 3-car garage, this home sits on a 0.31-acre lot with mature trees, beautiful landscaping, and a wrap-around deck that is great for entertaining.
Inside, you'll find vaulted ceilings spanning the living and dining rooms, creating an open and airy feel. The kitchen features an updated tile backsplash, stainless steel appliances, and hardwood flooring with a layout that flows seamlessly into the dining area and deck access. A stone fireplace anchors the main living space, adding warmth and character.
The finished lower level has additional living space, including walkout access to the backyard.
This home has been lovingly cared for over the years and has incredible potential for buyers looking for space, solid updates, and a fantastic location in the north metro....
Contact an agent
Home facts
- Year built:1976
- Listing ID #:7080985
- Added:1 day(s) ago
- Updated:May 27, 2026 at 03:10 PM
Rooms and interior
- Bedrooms:3
- Total bathrooms:2
- Full bathrooms:1
- Basement:Yes
- Basement Description:Block
- Living area:1,802 sq. ft.
Heating and cooling
- Cooling:Central Air
- Heating:Forced Air
- Central air:Yes
Structure and exterior
- Year built:1976
- Building area:1,802 sq. ft.
- Lot area:0.31 Acres
- Levels:Bi/Split Level
Utilities
- Water:City Water - Connected
- Sewer:City Sewer - Connected
Finances and disclosures
- Price:$400,000
- Price per sq. ft.:$194.55
- Tax amount:$3,481 (2026)
Parking
- Parking description:Attached Garage, Concrete
- Garage:Yes
- Garage spaces:3
New listings near 12265 Heather Street Nw
- Coming SoonOpen Sat, 11am to 1pm
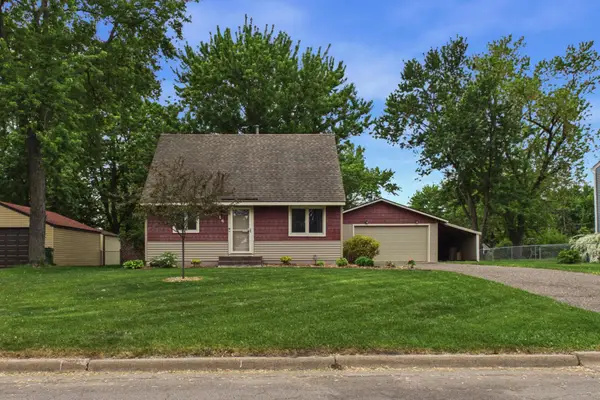 $275,000Coming Soon3 beds 1 baths
714 109th Avenue Nw, Coon Rapids, MN 55448
MLS# 7055148Listed by: COLDWELL BANKER REALTY - LAKES - Coming Soon
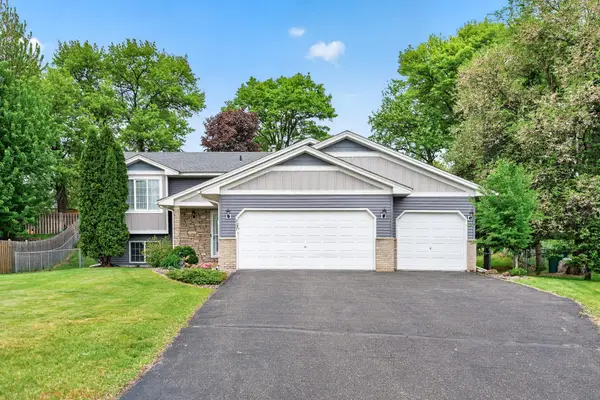 $409,000Coming Soon4 beds 2 baths
2157 123rd Lane Nw, Coon Rapids, MN 55448
MLS# 7078351Listed by: COMPASS - Coming Soon
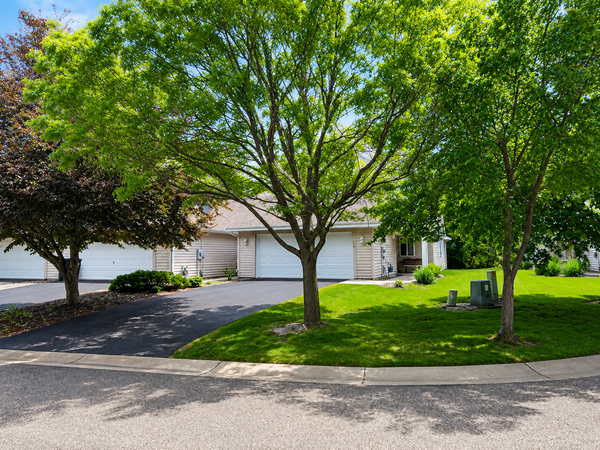 $250,000Coming Soon2 beds 1 baths
513 109th Lane Nw, Coon Rapids, MN 55448
MLS# 7074465Listed by: EDINA REALTY, INC. - Coming Soon
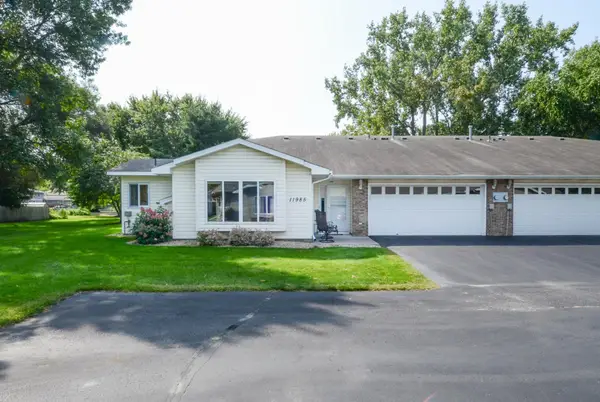 $265,000Coming Soon2 beds 2 baths
11985 Yellow Pine Street Nw, Coon Rapids, MN 55448
MLS# 6769919Listed by: ROSETH REALTY - Coming Soon
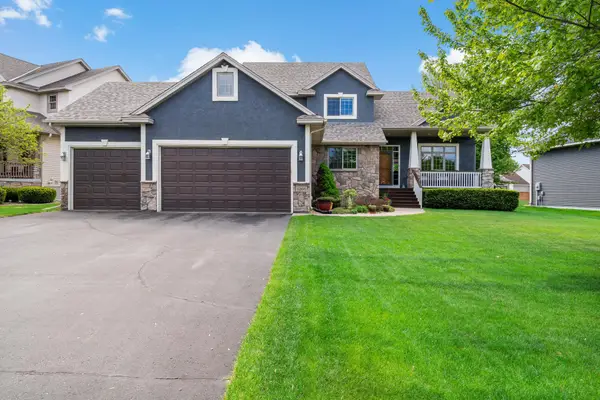 $535,000Coming Soon5 beds 4 baths
1266 127th Avenue Nw, Coon Rapids, MN 55448
MLS# 7080356Listed by: KELLER WILLIAMS PREMIER REALTY - New
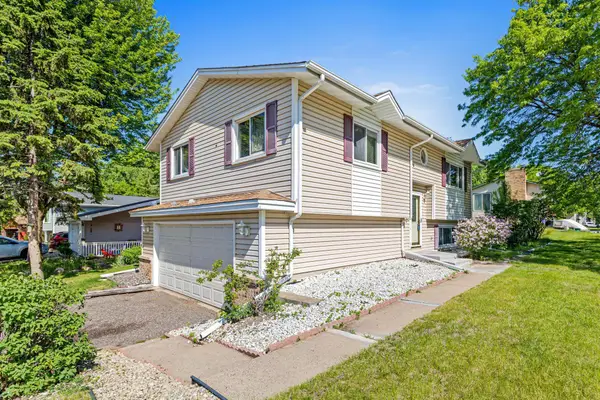 $274,900Active3 beds 2 baths1,508 sq. ft.
10460 Tamarack, Coon Rapids, MN 55433
MLS# 7054472Listed by: REALTY ONE GROUP CHOICE - Coming Soon
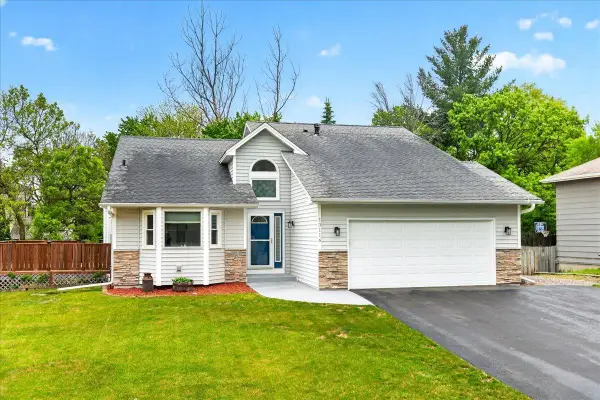 $390,000Coming Soon4 beds 2 baths
13116 Jay Street Nw, Coon Rapids, MN 55448
MLS# 7078067Listed by: LPT REALTY, LLC - New
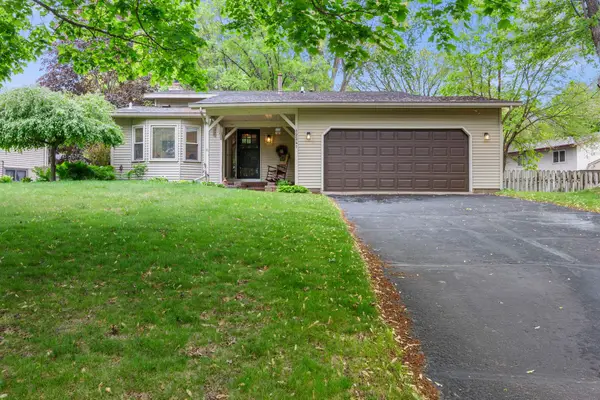 $400,000Active4 beds 3 baths1,947 sq. ft.
12241 Unity Street Nw, Coon Rapids, MN 55448
MLS# 7068666Listed by: ENGEL & VOLKERS MINNEAPOLIS DOWNTOWN 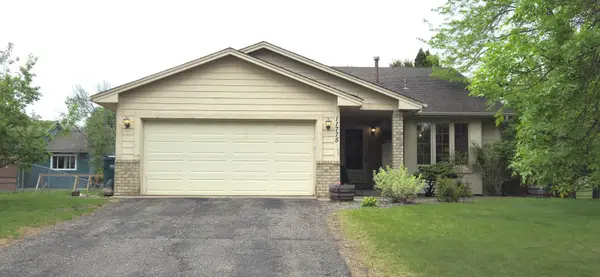 $344,900Pending4 beds 2 baths1,889 sq. ft.
11775 Kerry Street Nw, Minneapolis, MN 55433
MLS# 7079822Listed by: MINNESOTA HOME VENTURE, INC.


Protect your home and budget from life's surprises with an Assurant Home Warranty, backed by a partner that supports you through every step of homeownership. Explore Plans.
© 2026 Better Homes and Gardens Real Estate LLC. An Anywhere Real Estate company. All rights reserved. Better Homes and Gardens® Real Estate is a registered trademark owned by Meredith Operations Corporation, licensed to Better Homes and Gardens Real Estate LLC and used with permission. Better Homes and Gardens Real Estate LLC fully supports the principles of the Fair Housing Act and the Equal Opportunity Act. Listing information is deemed reliable but is not guaranteed accurate.
Each office is independently owned and operated.
Any services or products provided by third parties are not provided by, affiliated with or related to Better Homes and Gardens Real Estate LLC, or its affiliated companies.