
2041 103rd Avenue Nw, Coon Rapids, MN 55433
Local realty services provided by:Better Homes and Gardens Real Estate Park Company
2041 103rd Avenue Nw,Coon Rapids, MN 55433
$169,000
- 3 Beds
- 1 Baths
- 1,185 sq. ft.
- Townhouse
- Pending
Listed by: thomas j. durkin
Office: lpt realty, llc.
MLS#:7095547
Source:NSMLS
Price summary
- Price:$169,000
- Price per sq. ft.:$138.52
- Monthly HOA dues:$195
About this home
This 3 bedroom townhome is nestled on dead end street in great Coon Rapids location No lawn mowing or snow removal from driveway this winter ! Remodeled kitchen , new carpet, and neutral paint throughout makes this home move in ready, Owner is a real estate broker.
Contact an agent
Home facts
- Year built:1971
- Subdivision & Development:Riverview Twnhs 1st Add
- Listing ID #:7095547
- Added:146 day(s) ago
- Updated:November 12, 2026 at 10:01 AM
Rooms and interior
- Bedrooms:3
- Total bathrooms:1
- Full bathrooms:1
- Dining Description:Kitchen/Dining Room
- Kitchen Description:Dishwasher, Exhaust Fan, Microwave, Range, Refrigerator
- Basement:Yes
- Basement Description:Block, Daylight / Lookout Windows, Egress Window(s), Finished, Full
- Living area:1,185 sq. ft.
Heating and cooling
- Cooling:Central Air
- Heating:Forced Air
- Central air:Yes
Structure and exterior
- Roof:Age Over 8 Years
- Year built:1971
- Building area:1,185 sq. ft.
- Lot area:0.03 Acres
- Construction Materials:Block
- Exterior Features:Porch
- Levels:1 1/2 Story
Utilities
- Water:City Water - Connected
- Sewer:City Sewer - Connected
Finances and disclosures
- Price:$169,000
- Price per sq. ft.:$138.52
- Tax amount:$2,206 (2026)
Features and amenities
- Appliances:Exhaust Fan, Microwave, Range, Refrigerator, Washer
- Laundry features:Dryer, Washer
- Amenities:Gas Water Heater
Parking
- Parking description:Detached Garage, Garage Door Opener, Guest Parking
- Garage:Yes
- Garage spaces:1
New listings near 2041 103rd Avenue Nw
- Coming SoonOpen Sun, 11am to 1pm
 $425,000Coming Soon3 beds 3 baths2,329 sq. ft.
9946 Avocet Street Nw, Coon Rapids, MN 55433
MLS# 7170626Listed by: BLUE HARBOR GROUP - Coming SoonOpen Sat, 11am to 1pm
 $246,000Coming Soon3 beds 2 baths1,596 sq. ft.
440 112th Lane Nw, Coon Rapids, MN 55448
MLS# 7169432Listed by: COLDWELL BANKER REALTY - Coming SoonOpen Thu, 3 to 5pm
 $350,000Coming Soon4 beds 2 baths1,584 sq. ft.
11950 Woodbine Street Nw, Coon Rapids, MN 55433
MLS# 7167390Listed by: COLDWELL BANKER REALTY - New
 $174,500Active2 beds 2 baths935 sq. ft.
11345 Ibis Street Nw, Coon Rapids, MN 55433
MLS# 7171215Listed by: REAL BROKER, LLC - New
 $375,000Active3 beds 2 baths1,890 sq. ft.
1730 131st Avenue Nw, Coon Rapids, MN 55448
MLS# 7171306Listed by: EDINA REALTY, INC. - New
 $625,000Active0.86 Acres
10830 Mississippi Boulevard Nw, Coon Rapids, MN 55433
MLS# 7171126Listed by: SAVVY AVENUE, LLC - New
 $399,900Active4 beds 2 baths2,195 sq. ft.
2347 129th Lane Nw, Coon Rapids, MN 55448
MLS# 7171081Listed by: RIZE REALTY - New
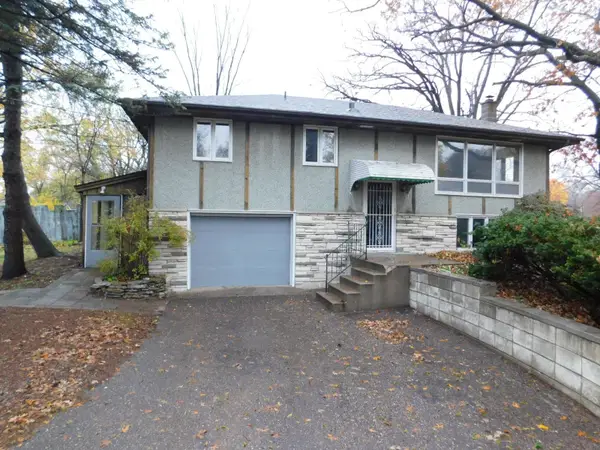 $239,900Active3 beds 1 baths1,440 sq. ft.
11050 Ilex Street Nw, Coon Rapids, MN 55448
MLS# 7168728Listed by: PEOPLES REALTY, INC. - New
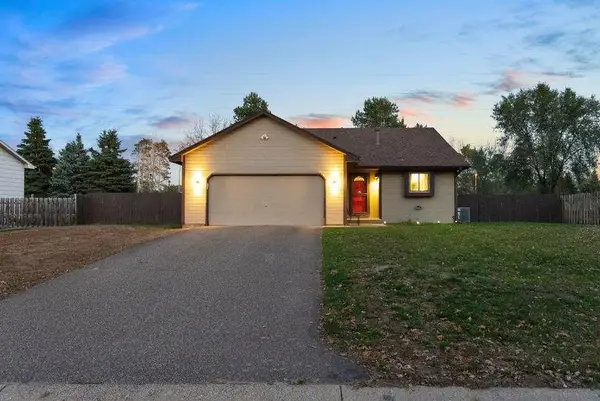 $375,000Active4 beds 2 baths2,336 sq. ft.
13241 Grouse Street Nw, Coon Rapids, MN 55448
MLS# 7170256Listed by: EXP REALTY - New
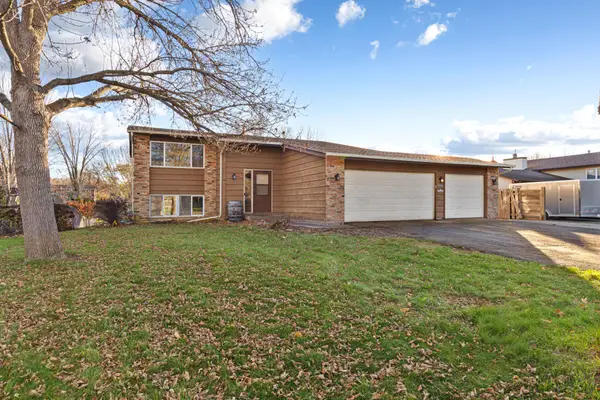 $364,900Active3 beds 2 baths1,741 sq. ft.
1446 120th Avenue Nw, Coon Rapids, MN 55448
MLS# 7170869Listed by: EXP REALTY


Protect your home and budget from life's surprises with an Assurant Home Warranty, backed by a partner that supports you through every step of homeownership. Explore Plans.
© 2026 Better Homes and Gardens Real Estate LLC. An Anywhere Real Estate company. All rights reserved. Better Homes and Gardens® Real Estate is a registered trademark owned by Meredith Operations Corporation, licensed to Better Homes and Gardens Real Estate LLC and used with permission. Better Homes and Gardens Real Estate LLC fully supports the principles of the Fair Housing Act and the Equal Opportunity Act. Listing information is deemed reliable but is not guaranteed accurate.
Each office is independently owned and operated.
Any services or products provided by third parties are not provided by, affiliated with or related to Better Homes and Gardens Real Estate LLC, or its affiliated companies.