
2060 121st Lane Nw, Coon Rapids, MN 55448
Local realty services provided by:Better Homes and Gardens Real Estate First Choice
2060 121st Lane Nw,Coon Rapids, MN 55448
$399,999
- 3 Beds
- 2 Baths
- 1,921 sq. ft.
- Single family
- Pending
Listed by: kaitlin geehan, courtney kucza
Office: move it real estate group/lakehomes
MLS#:7120759
Source:NSMLS
Price summary
- Price:$399,999
- Price per sq. ft.:$182.73
About this home
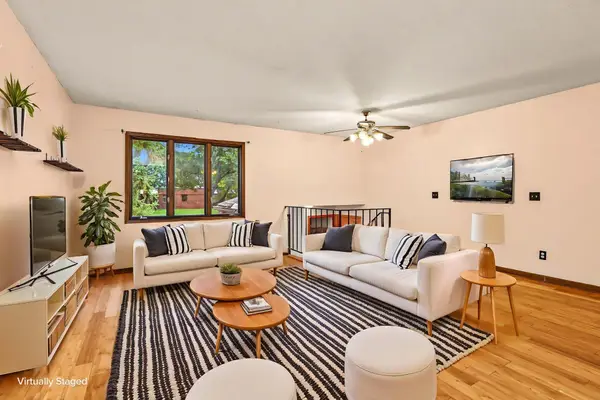
Welcome to 2060 121st Lane NW! Nestled in a developed neighborhood with mature trees. This home offers a thoughtfully updated interior with a spacious fenced-in backyard including a deck and coordinating storage shed. This 3 bedroom, 2 bathroom home features two renovated bathrooms, new white casing and baseboard trim and new white solid-core interior doors on the main level. Enter the refreshed entryway with new custom stair railings as you meander up or downstairs where new luxury vinyl plank flooring and carpeting have been added. On the main level, a breakfast nook resides in front of a large window letting in ample natural light while connected to the kitchen for easy convenience. Enjoy an open concept dining and living space with two bedrooms and full bath on the main level. Updated exterior lighting, house numbers and a new mail box rejuvenates this home's curb appeal coupled with new insulated steel garage doors. This complements an insulated 3-car garage. A large recreation room with gas fireplace provides additional living space in the basement with a bedroom and 3/4 bathroom completing the space. An unfinished utility room houses laundry and storage with an extra storage closet beneath the stairs. A reverse osmosis water system is also installed in this home....
Contact an agent
Home facts
- Year built:1994
- Subdivision & Development:Ponds Of Shenandoah
- Listing ID #:7120759
- Added:62 day(s) ago
- Updated:October 06, 2026 at 09:24 AM
Rooms and interior
- Bedrooms:3
- Total bathrooms:2
- Full bathrooms:1
- Dining Description:Breakfast Area, Eat In Kitchen, Living/Dining Room
- Bathrooms Description:3/4 Basement, Upper Level Full Bath, Walk-through
- Kitchen Description:Dishwasher, Disposal, Microwave, Refrigerator, Stainless Steel Appliances
- Basement:Yes
- Basement Description:Daylight / Lookout Windows, Finished
- Living area:1,921 sq. ft.
Heating and cooling
- Cooling:Central Air
- Heating:Forced Air
- Central air:Yes
Structure and exterior
- Roof:Age Over 8 Years
- Year built:1994
- Building area:1,921 sq. ft.
- Lot area:0.28 Acres
- Lot Features:Tree Coverage - Light
- Construction Materials:Block
- Levels:Bi/Split Level
Utilities
- Water:City Water - Connected
- Sewer:City Sewer - Connected
Finances and disclosures
- Price:$399,999
- Price per sq. ft.:$182.73
- Tax amount:$3,863 (2026)
Features and amenities
- Appliances:Disposal, Microwave, Refrigerator, Stainless Steel Appliances, Washer, Water Softener Owned
- Laundry features:Dryer, Washer
- Amenities:Gas Water Heater, Water Osmosis System, Water Softener Owned
Parking
- Parking description:Asphalt, Attached Garage, Garage Door Opener, Insulated Garage
- Garage:Yes
- Garage spaces:3
New listings near 2060 121st Lane Nw
- Coming Soon
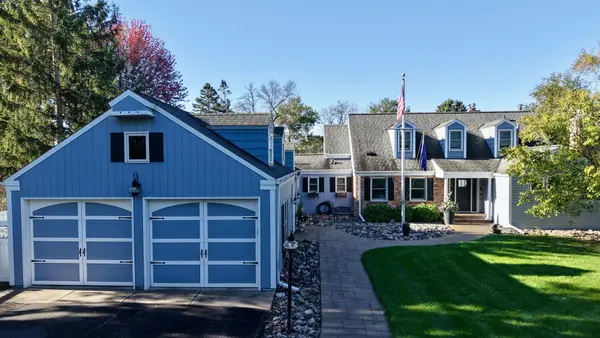 $1,225,000Coming Soon5 beds 4 baths4,000 sq. ft.
10400 Mississippi Boulevard Nw, Coon Rapids, MN 55433
MLS# 7155637Listed by: INSPIRE REALTY - Coming Soon
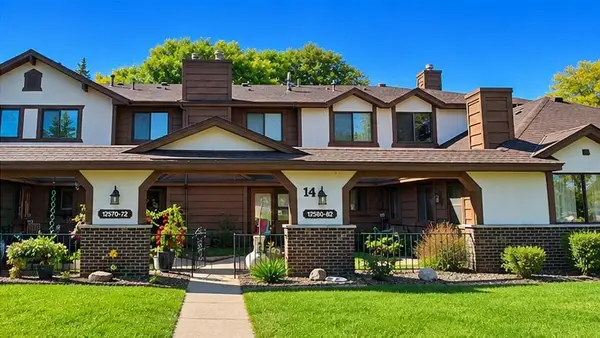 $214,900Coming Soon2 beds 2 baths987 sq. ft.
12572 University Avenue Nw, Coon Rapids, MN 55448
MLS# 7154234Listed by: RE/MAX ADVANTAGE PLUS - Coming Soon
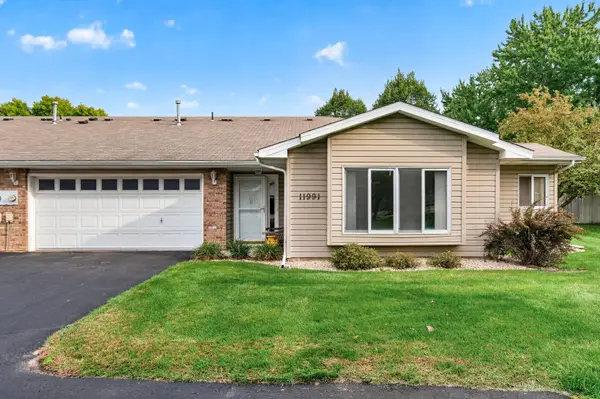 $253,000Coming Soon2 beds 2 baths1,214 sq. ft.
11991 Yellow Pine Street Nw, Coon Rapids, MN 55448
MLS# 7145708Listed by: RE/MAX RESULTS - Coming Soon
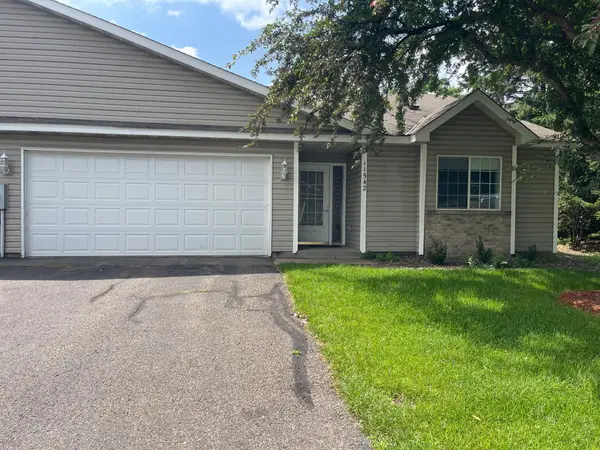 $275,000Coming Soon2 beds 2 baths1,200 sq. ft.
11542 Quay Street Nw, Coon Rapids, MN 55433
MLS# 6823794Listed by: EDINA REALTY, INC. - Coming Soon
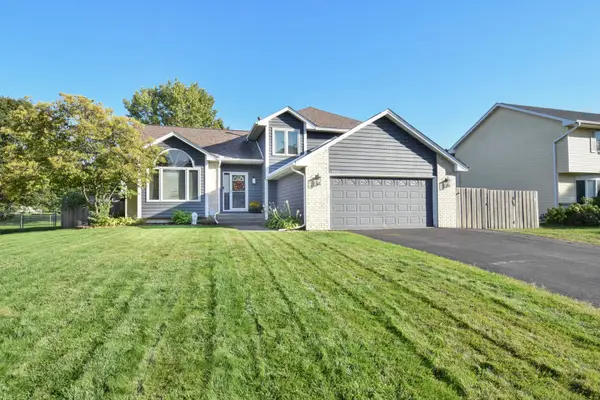 $479,900Coming Soon5 beds 3 baths2,467 sq. ft.
13171 Zion Street Nw, Coon Rapids, MN 55448
MLS# 7149886Listed by: ROSETH REALTY - Coming Soon
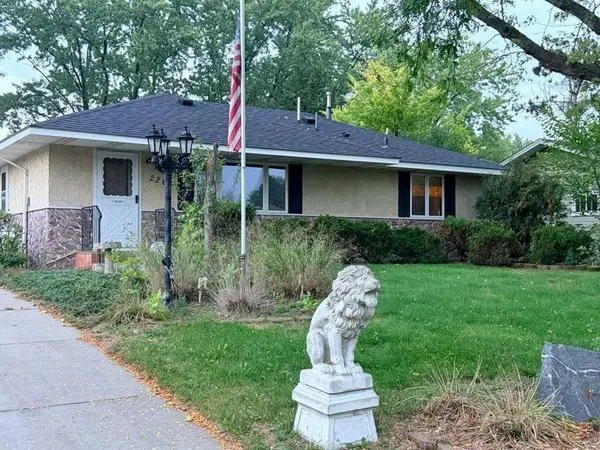 $315,000Coming Soon2 beds 2 baths1,710 sq. ft.
2263 113th Avenue Nw, Coon Rapids, MN 55433
MLS# 7153260Listed by: FATHOM REALTY MN, LLC - New
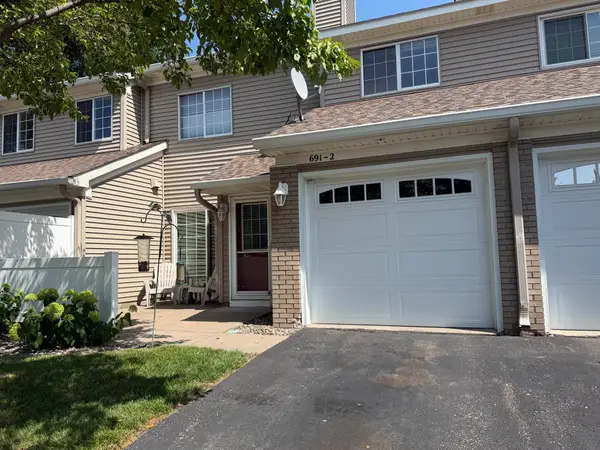 $199,900Active2 beds 1 baths1,080 sq. ft.
691 85th Lane Nw #2, Coon Rapids, MN 55433
MLS# 7155376Listed by: WALLIN RESIDENTIAL PROPERTIES - New
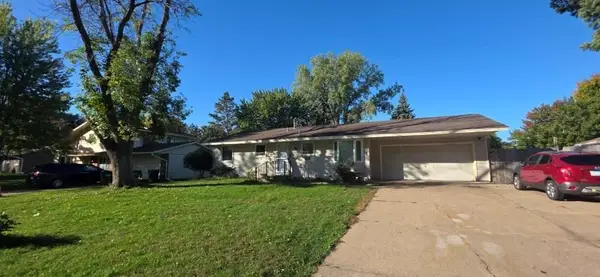 $339,900Active4 beds 2 baths1,462 sq. ft.
10240 Quinn Street Nw, Coon Rapids, MN 55433
MLS# 7154956Listed by: COUNTRYSIDE REALTY - New
 $260,000Active3 beds 2 baths1,767 sq. ft.
11442 Osage Street Nw, Coon Rapids, MN 55433
MLS# 7148750Listed by: EDINA REALTY, INC. - New
 $324,900Active3 beds 2 baths1,796 sq. ft.
2905 127th Circle Nw, Coon Rapids, MN 55448
MLS# 7150514Listed by: EXP REALTY


Protect your home and budget from life's surprises with an Assurant Home Warranty, backed by a partner that supports you through every step of homeownership. Explore Plans.
© 2026 Better Homes and Gardens Real Estate LLC. An Anywhere Real Estate company. All rights reserved. Better Homes and Gardens® Real Estate is a registered trademark owned by Meredith Operations Corporation, licensed to Better Homes and Gardens Real Estate LLC and used with permission. Better Homes and Gardens Real Estate LLC fully supports the principles of the Fair Housing Act and the Equal Opportunity Act. Listing information is deemed reliable but is not guaranteed accurate.
Each office is independently owned and operated.
Any services or products provided by third parties are not provided by, affiliated with or related to Better Homes and Gardens Real Estate LLC, or its affiliated companies.