
212 126th Avenue Nw, Coon Rapids, MN 55448
Local realty services provided by:Better Homes and Gardens Real Estate First Choice
212 126th Avenue Nw,Coon Rapids, MN 55448
$325,000
- 4 Beds
- 2 Baths
- 1,594 sq. ft.
- Single family
- Active
Listed by: choua xiong
Office: creative results
MLS#:7106483
Source:NSMLS
Price summary
- Price:$325,000
- Price per sq. ft.:$203.89
- Monthly HOA dues:$29.67
About this home
Amazing opportunity in the highly desirable Oakwood Park area! This beautiful home features a new furnace (2024), new water heater (2024) and a newer roof (2019). The property needs some TLC and is being sold as-is, making it the perfect canvas for the right buyer or investor to bring their finishing touches.
Contact an agent
Home facts
- Year built:1988
- Listing ID #:7106483
- Added:2 day(s) ago
- Updated:July 12, 2026 at 01:02 PM
Rooms and interior
- Bedrooms:4
- Total bathrooms:2
- Full bathrooms:1
- Dining Description:Kitchen/Dining Room
- Bathrooms Description:3/4 Basement, Main Floor Full Bath
- Kitchen Description:Exhaust Fan, Range
- Basement:Yes
- Basement Description:Crawl Space, Drain Tiled, Finished, Full
- Living area:1,594 sq. ft.
Heating and cooling
- Cooling:Central Air
- Heating:Forced Air
- Central air:Yes
Structure and exterior
- Roof:Age 8 Years or Less
- Year built:1988
- Building area:1,594 sq. ft.
- Lot area:0.21 Acres
- Lot Features:Corner Lot
- Levels:3 Level Split
Utilities
- Water:City Water - Connected
- Sewer:City Sewer - Connected
Finances and disclosures
- Price:$325,000
- Price per sq. ft.:$203.89
- Tax amount:$2,712 (2026)
Features and amenities
- Appliances:Exhaust Fan, Range, Washer
- Laundry features:Dryer, Washer
Parking
- Parking description:Attached Garage
- Garage:Yes
- Garage spaces:2
New listings near 212 126th Avenue Nw
- New
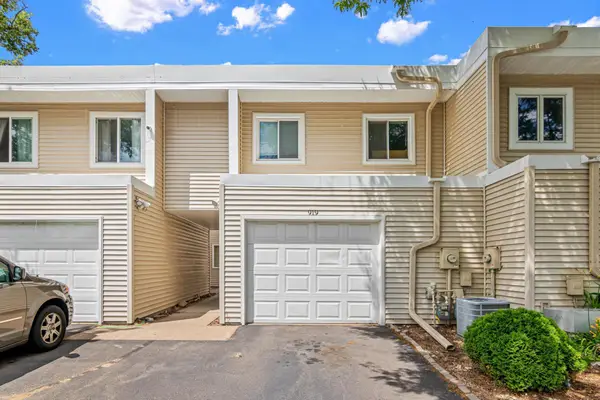 $235,000Active3 beds 2 baths1,420 sq. ft.
919 120th Lane Nw, Minneapolis, MN 55448
MLS# 7106475Listed by: KELLY'S DIAMOND REALTY LLC - New
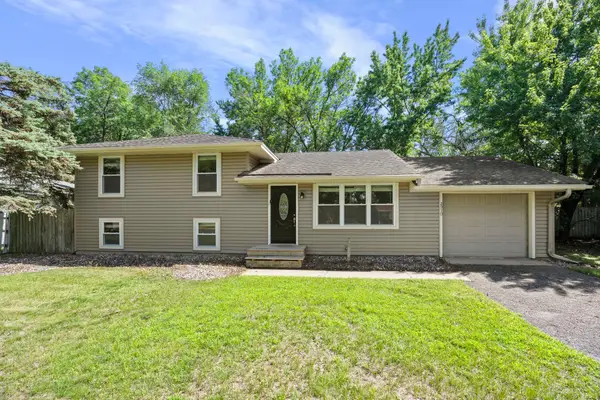 $329,500Active3 beds 2 baths1,460 sq. ft.
2910 114th Avenue Nw, Minneapolis, MN 55433
MLS# 7107548Listed by: EXP REALTY - New
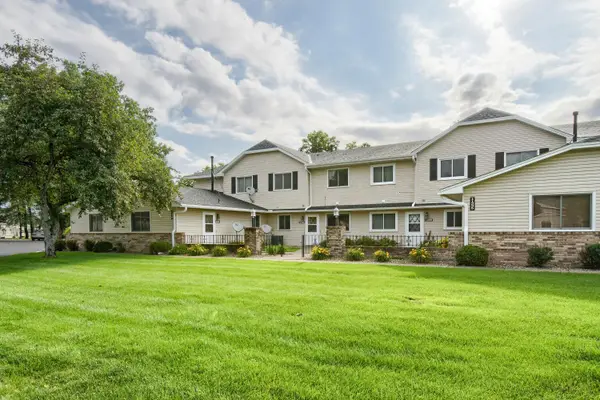 $180,000Active2 beds 2 baths935 sq. ft.
11345 Ibis Street Nw, Minneapolis, MN 55433
MLS# 7102618Listed by: REAL BROKER, LLC - New
 $180,000Active2 beds 2 baths935 sq. ft.
11345 Ibis Street Nw, Coon Rapids, MN 55433
MLS# 7102618Listed by: REAL BROKER, LLC - New
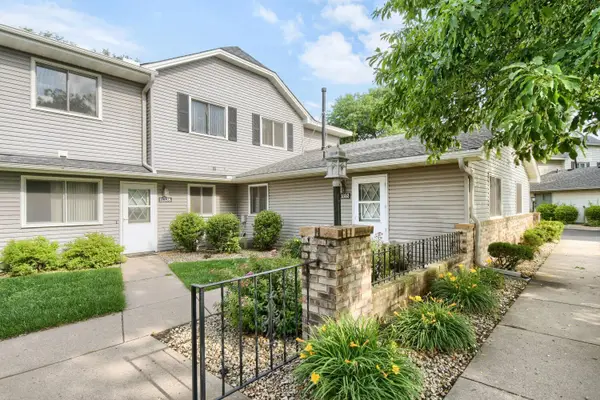 $180,000Active2 beds 2 baths968 sq. ft.
11328 Ibis Street Nw, Coon Rapids, MN 55433
MLS# 7102625Listed by: REAL BROKER, LLC - New
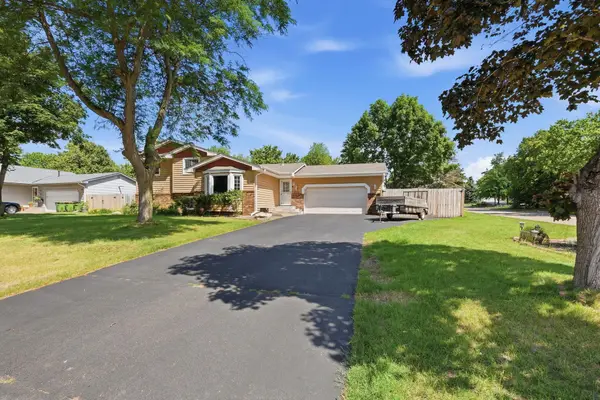 $399,900Active3 beds 2 baths2,234 sq. ft.
1725 129th Lane Nw, Minneapolis, MN 55448
MLS# 7096819Listed by: BUY & SELL REALTY - New
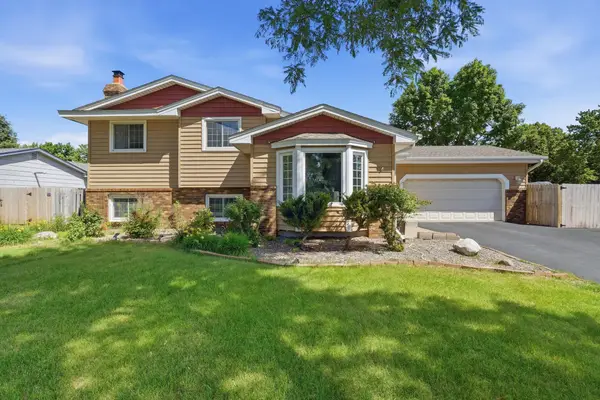 $399,900Active3 beds 2 baths2,234 sq. ft.
1725 129th Lane Nw, Coon Rapids, MN 55448
MLS# 7096819Listed by: BUY & SELL REALTY - New
 $349,000Active5 beds 4 baths3,542 sq. ft.
9808 Foley Boulevard Nw, Coon Rapids, MN 55433
MLS# 7107623Listed by: EXP REALTY - New
 $384,900Active3 beds 2 baths1,832 sq. ft.
3360 117th Avenue Nw, Coon Rapids, MN 55433
MLS# 7107452Listed by: COLDWELL BANKER REALTY - SOUTHWEST REGIONAL - New
 $420,000Active4 beds 3 baths1,954 sq. ft.
11954 Eldorado Street Nw, Coon Rapids, MN 55433
MLS# 7102972Listed by: KELLER WILLIAMS CLASSIC RLTY NW


Protect your home and budget from life's surprises with an Assurant Home Warranty, backed by a partner that supports you through every step of homeownership. Explore Plans.
© 2026 Better Homes and Gardens Real Estate LLC. An Anywhere Real Estate company. All rights reserved. Better Homes and Gardens® Real Estate is a registered trademark owned by Meredith Operations Corporation, licensed to Better Homes and Gardens Real Estate LLC and used with permission. Better Homes and Gardens Real Estate LLC fully supports the principles of the Fair Housing Act and the Equal Opportunity Act. Listing information is deemed reliable but is not guaranteed accurate.
Each office is independently owned and operated.
Any services or products provided by third parties are not provided by, affiliated with or related to Better Homes and Gardens Real Estate LLC, or its affiliated companies.