
2272 132nd Lane Nw, Coon Rapids, MN 55448
Local realty services provided by:Better Homes and Gardens Real Estate Advantage One
2272 132nd Lane Nw,Coon Rapids, MN 55448
$385,000
- 4 Beds
- 2 Baths
- 1,893 sq. ft.
- Single family
- Coming Soon
Listed by: ann m. breuer, scott a. breuer
Office: real broker, llc.
MLS#:7150461
Source:NSMLS
Price summary
- Price:$385,000
- Price per sq. ft.:$152.54
About this home
Private fenced backyard retreat with a pergola-covered patio, basketball court, and mature landscaping, paired with a four-level layout that's been impeccably maintained. The main level opens from a welcoming foyer to an updated kitchen with granite counters, tile backsplash, stainless appliances, and generous cabinet and counter space. Enjoy an eat-in area plus a dining space that walks out to a deck made for grilling. Upstairs, a spacious living room joins an updated bath and two bedrooms, including a primary with walk-in closet. The walkout lower level features a large rec room with gas fireplace, two more bedrooms, and a second bath, with direct access to the patio. A fourth level adds abundant storage plus room to finish and build equity. Key updates include a new roof in 2024 and a furnace and A/C replaced in 2015. All in a convenient location. Schedule your showing today
Contact an agent
Home facts
- Year built:1988
- Subdivision & Development:Oaks Of Shenandoah 15th Add
- Listing ID #:7150461
- Updated:September 25, 2026 at 09:56 PM
Rooms and interior
- Bedrooms:4
- Total bathrooms:2
- Full bathrooms:1
- Dining Description:Eat In Kitchen, Informal Dining Room
- Bathrooms Description:3/4 Basement, Upper Level Full Bath
- Kitchen Description:Dishwasher, Disposal, Microwave, Range, Refrigerator, Stainless Steel Appliances
- Basement:Yes
- Basement Description:Block, Daylight / Lookout Windows, Drain Tiled, Finished, Full, Sump Pump, Unfinished
- Living area:1,893 sq. ft.
Heating and cooling
- Cooling:Central Air
- Heating:Forced Air
- Central air:Yes
Structure and exterior
- Roof:Age 8 Years or Less, Asphalt, Pitched
- Year built:1988
- Building area:1,893 sq. ft.
- Lot area:0.26 Acres
- Lot Features:Tree Coverage - Medium
- Construction Materials:Block
- Levels:4 or More Level Split
Utilities
- Water:City Water - Connected
- Sewer:City Sewer - Connected
Finances and disclosures
- Price:$385,000
- Price per sq. ft.:$152.54
- Tax amount:$3,718 (2026)
Features and amenities
- Appliances:Disposal, Microwave, Range, Refrigerator, Stainless Steel Appliances, Water Softener Owned
- Amenities:Water Softener Owned
Parking
- Parking description:Attached Garage, Concrete, Garage Door Opener
- Garage:Yes
- Garage spaces:2
New listings near 2272 132nd Lane Nw
- New
 $549,000Active5 beds 3 baths3,352 sq. ft.
440 83rd Avenue Nw, Coon Rapids, MN 55433
MLS# 7148084Listed by: HOME AVENUE FLAT FEE REALTY - New
 $360,000Active4 beds 2 baths1,870 sq. ft.
11440 Jonquil Street Nw, Coon Rapids, MN 55433
MLS# 7150452Listed by: REAL BROKER, LLC - New
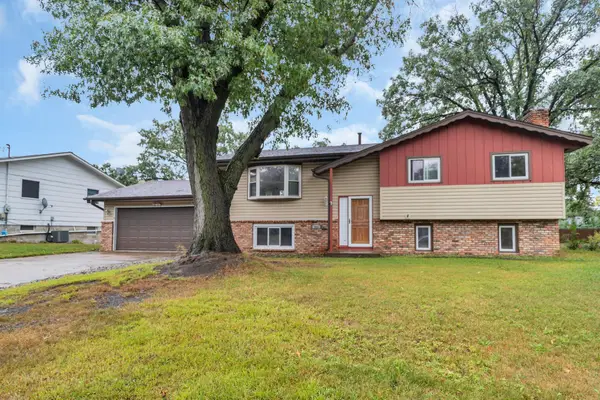 $337,000Active3 beds 2 baths1,687 sq. ft.
246 105th Avenue Nw, Coon Rapids, MN 55448
MLS# 7148905Listed by: LPT REALTY, LLC - Open Sat, 12 to 2pmNew
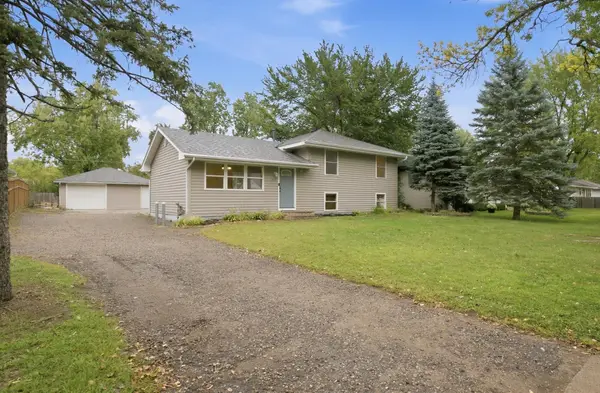 $349,900Active5 beds 2 baths1,536 sq. ft.
2915 115th Lane Nw, Coon Rapids, MN 55433
MLS# 7150248Listed by: FREEMAN REAL ESTATE - Open Sat, 12 to 2pmNew
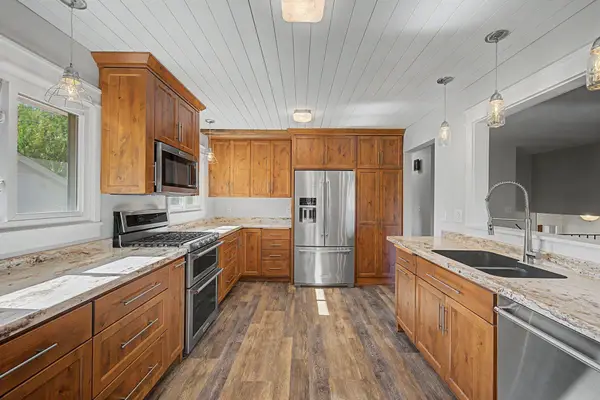 $412,500Active4 beds 2 baths2,228 sq. ft.
10496 Thrush Street Nw, Coon Rapids, MN 55433
MLS# 7149639Listed by: COUNSELOR REALTY, INC. - Open Sat, 11am to 1pmNew
 $359,000Active4 beds 2 baths1,738 sq. ft.
731 123rd Avenue Nw, Coon Rapids, MN 55448
MLS# 7149956Listed by: COLDWELL BANKER REALTY - New
 $225,000Active2 beds 1 baths1,259 sq. ft.
8709 Norway Street Nw, Coon Rapids, MN 55433
MLS# 7148990Listed by: KONTOR REALTY GROUP - New
 $400,000Active2 beds 2 baths1,668 sq. ft.
12411 Wedgewood Place Nw, Coon Rapids, MN 55433
MLS# 7149625Listed by: EDINA REALTY, INC. - New
 $364,900Active3 beds 2 baths1,832 sq. ft.
3360 117th Avenue Nw, Coon Rapids, MN 55433
MLS# 7148904Listed by: COLDWELL BANKER REALTY - SOUTHWEST REGIONAL


Protect your home and budget from life's surprises with an Assurant Home Warranty, backed by a partner that supports you through every step of homeownership. Explore Plans.
© 2026 Better Homes and Gardens Real Estate LLC. An Anywhere Real Estate company. All rights reserved. Better Homes and Gardens® Real Estate is a registered trademark owned by Meredith Operations Corporation, licensed to Better Homes and Gardens Real Estate LLC and used with permission. Better Homes and Gardens Real Estate LLC fully supports the principles of the Fair Housing Act and the Equal Opportunity Act. Listing information is deemed reliable but is not guaranteed accurate.
Each office is independently owned and operated.
Any services or products provided by third parties are not provided by, affiliated with or related to Better Homes and Gardens Real Estate LLC, or its affiliated companies.