
2732 107th Lane Nw, Coon Rapids, MN 55433
Local realty services provided by:Better Homes and Gardens Real Estate First Choice
2732 107th Lane Nw,Coon Rapids, MN 55433
$389,900
- 4 Beds
- 2 Baths
- 2,383 sq. ft.
- Single family
- Active
Upcoming open houses
- Sun, Nov 0812:00 pm - 02:00 pm
Listed by: richard w bandimere, lisa thompson
Office: keller williams classic realty
MLS#:7108927
Source:NSMLS
Price summary
- Price:$389,900
- Price per sq. ft.:$156.08
About this home
Beautifully maintained and filled with thoughtful updates, this home offers exceptional curb appeal, lush gardens, and flexible living spaces inside and out. Recent improvements include updated windows, a cement driveway, and a newer water heater, adding to the home’s overall appeal and peace of mind. The fully fenced backyard provides a private retreat for every season, complete with a covered porch and extended deck perfect for relaxing or entertaining.
The expanded galley kitchen features abundant storage, a walk-in pantry, and a dedicated coffee bar. Three bedrooms on one level, including a spacious primary bedroom addition designed as a comfortable retreat.
A versatile main-level three-season bonus room is ideal for a home office, media room, gym, playroom, or creative space. Downstairs, the finished lower level offers a large bedroom, generous family room, and a flexible layout with excellent potential for a multigenerational living suite.
Contact an agent
Home facts
- Year built:1964
- Subdivision & Development:Orrin Thomp R View Terrace 03rd
- Listing ID #:7108927
- Added:50 day(s) ago
- Updated:November 08, 2026 at 01:10 PM
Rooms and interior
- Bedrooms:4
- Total bathrooms:2
- Full bathrooms:1
- Half bathrooms:1
- Dining Description:Eat In Kitchen
- Bathrooms Description:1/2 Basement, Main Floor Full Bath
- Kitchen Description:Cooktop, Dishwasher, Microwave, Range, Refrigerator, Stainless Steel Appliances
- Basement:Yes
- Basement Description:Block, Full
- Living area:2,383 sq. ft.
Heating and cooling
- Cooling:Central Air
- Heating:Forced Air
- Central air:Yes
Structure and exterior
- Roof:Age Over 8 Years, Asphalt
- Year built:1964
- Building area:2,383 sq. ft.
- Lot area:0.25 Acres
- Lot Features:Tree Coverage - Light
- Levels:1 Story
Utilities
- Water:City Water - Connected
- Sewer:City Sewer - Connected
Finances and disclosures
- Price:$389,900
- Price per sq. ft.:$156.08
- Tax amount:$3,723 (2026)
Features and amenities
- Appliances:Microwave, Range, Refrigerator, Stainless Steel Appliances, Washer
- Laundry features:Dryer, Washer
- Amenities:Gas Water Heater
Parking
- Parking description:Attached Garage, Concrete, Garage Door Opener
- Garage:Yes
- Garage spaces:2
New listings near 2732 107th Lane Nw
- New
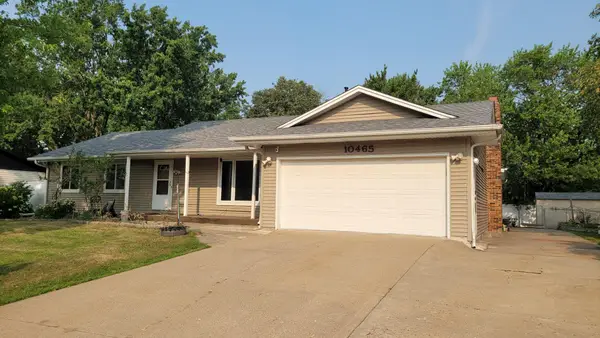 $429,900Active6 beds 3 baths3,288 sq. ft.
10465 Partridge Street Nw, Minneapolis, MN 55433
MLS# 7170349Listed by: TRUHOMES REALTY LLC - New
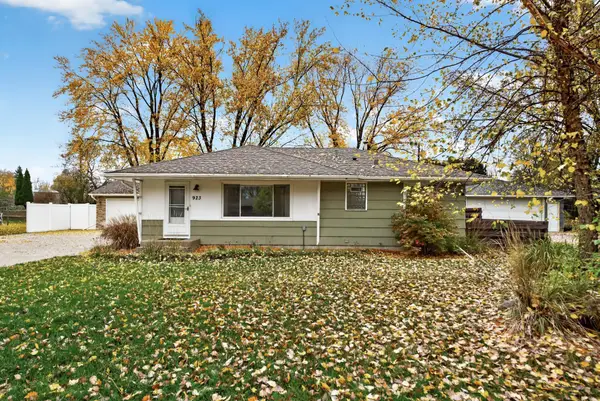 $339,900Active3 beds 2 baths1,880 sq. ft.
923 109th Avenue Nw, Coon Rapids, MN 55448
MLS# 7167971Listed by: RE/MAX RESULTS - New
 $244,900Active3 beds 2 baths1,452 sq. ft.
11422 Jay Street Nw, Coon Rapids, MN 55433
MLS# 7170062Listed by: KELLER WILLIAMS REALTY INTEGRITY LAKES - New
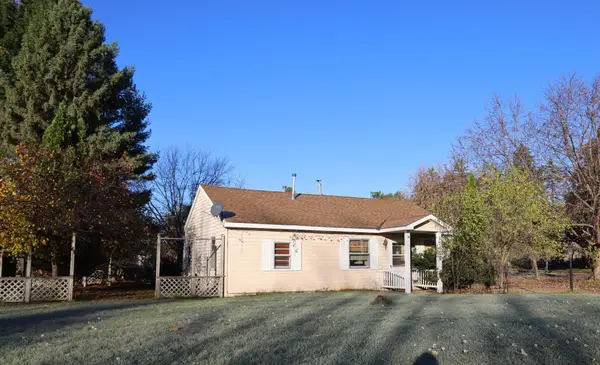 $199,900Active3 beds 1 baths976 sq. ft.
13000 Verdin Street Nw, Coon Rapids, MN 55448
MLS# 7168155Listed by: KELLER WILLIAMS CLASSIC REALTY - New
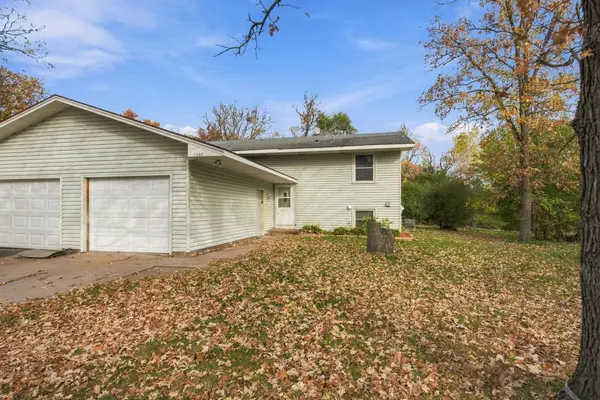 $255,000Active3 beds 2 baths1,485 sq. ft.
1831 106th Avenue Nw, Coon Rapids, MN 55433
MLS# 7167778Listed by: EXP REALTY - New
 $345,000Active4 beds 2 baths1,910 sq. ft.
11843 Marigold Street Nw, Coon Rapids, MN 55433
MLS# 7169495Listed by: EDINA REALTY, INC. - New
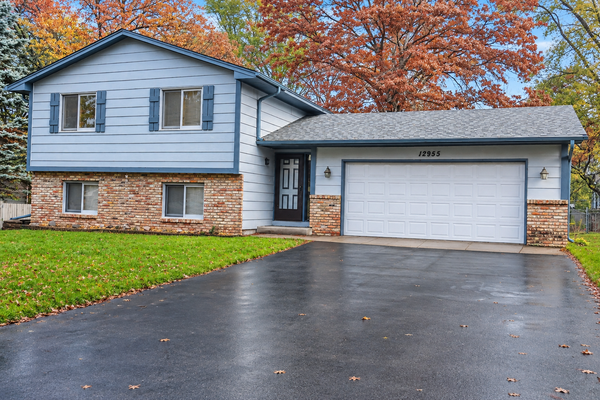 $340,000Active3 beds 2 baths1,648 sq. ft.
12955 Raven Street Nw, Coon Rapids, MN 55448
MLS# 7169469Listed by: PARTNERS REALTY INC. - Open Sun, 1 to 3pmNew
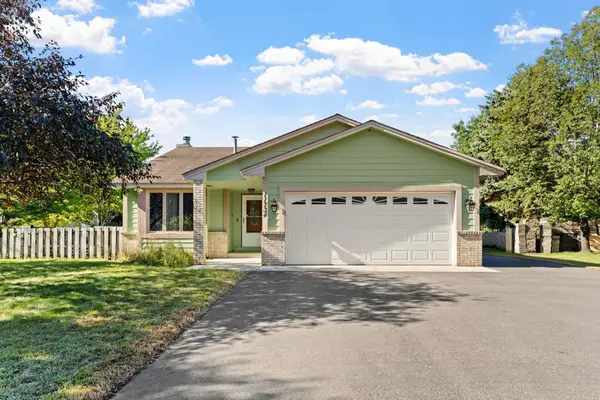 $350,000Active4 beds 2 baths1,754 sq. ft.
11734 Jonquil Street Nw, Coon Rapids, MN 55433
MLS# 7168459Listed by: EXP REALTY - New
 $350,000Active4 beds 2 baths1,692 sq. ft.
3939 120th Lane Nw, Coon Rapids, MN 55433
MLS# 7167332Listed by: KRIS LINDAHL REAL ESTATE - New
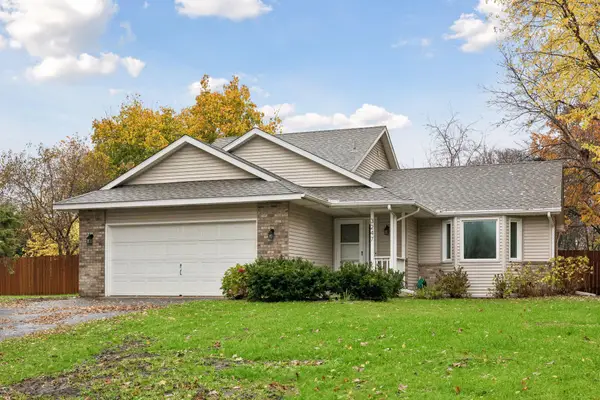 $380,000Active3 beds 2 baths1,645 sq. ft.
3247 132nd Circle Nw, Coon Rapids, MN 55448
MLS# 7168580Listed by: EDINA REALTY, INC.


Protect your home and budget from life's surprises with an Assurant Home Warranty, backed by a partner that supports you through every step of homeownership. Explore Plans.
© 2026 Better Homes and Gardens Real Estate LLC. An Anywhere Real Estate company. All rights reserved. Better Homes and Gardens® Real Estate is a registered trademark owned by Meredith Operations Corporation, licensed to Better Homes and Gardens Real Estate LLC and used with permission. Better Homes and Gardens Real Estate LLC fully supports the principles of the Fair Housing Act and the Equal Opportunity Act. Listing information is deemed reliable but is not guaranteed accurate.
Each office is independently owned and operated.
Any services or products provided by third parties are not provided by, affiliated with or related to Better Homes and Gardens Real Estate LLC, or its affiliated companies.