
3231 116th Lane Nw, Coon Rapids, MN 55433
Local realty services provided by:Better Homes and Gardens Real Estate First Choice
3231 116th Lane Nw,Coon Rapids, MN 55433
$365,000
- 4 Beds
- 2 Baths
- 1,964 sq. ft.
- Single family
- Active
Listed by: susan freeburg
Office: re/max results
MLS#:7151088
Source:NSMLS
Price summary
- Price:$365,000
- Price per sq. ft.:$185.85
About this home
Immaculate Home with Timeless Charm!
Welcome to this beautifully cared-for 4-bedroom, 2-bath split-level home, proudly owned since 1981 and meticulously maintained by the original owner. Warm, inviting, and finished in neutral décor, this home is ready for its next chapter.
The comfortable floor plan offers bright living spaces and a spacious lower-level family room featuring a beautiful brick-front fireplace—the perfect gathering place for cozy Minnesota evenings. Step outside and enjoy a large, fully fenced backyard with both upper and lower decks, offering wonderful spaces for entertaining, relaxing, grilling, or simply enjoying the outdoors.
Ideally located near shopping, schools, medical facilities, parks, walking trails, and convenient highway access, this charming home combines a peaceful residential setting with everyday convenience. A charming, exceptionally cared-for home offering space, comfort, and a location that makes everyday living easy. Call it "Home"
Contact an agent
Home facts
- Year built:1979
- Subdivision & Development:Pheasant Ridge
- Listing ID #:7151088
- Added:1 day(s) ago
- Updated:September 29, 2026 at 02:58 AM
Rooms and interior
- Bedrooms:4
- Total bathrooms:2
- Full bathrooms:1
- Dining Description:Kitchen/Dining Room
- Bathrooms Description:3/4 Basement, Main Floor Full Bath
- Kitchen Description:Dishwasher, Disposal, Freezer, Microwave, Range, Refrigerator
- Basement:Yes
- Basement Description:Block, Daylight / Lookout Windows, Drain Tiled, Egress Window(s), Finished, Full, Storage Space, Walkout
- Living area:1,964 sq. ft.
Heating and cooling
- Cooling:Central Air
- Heating:Forced Air
- Central air:Yes
Structure and exterior
- Year built:1979
- Building area:1,964 sq. ft.
- Lot area:0.25 Acres
- Lot Features:Tree Coverage - Medium
- Construction Materials:Block
- Levels:Bi/Split Level
Utilities
- Water:City Water - Connected
- Sewer:City Sewer - Connected
Finances and disclosures
- Price:$365,000
- Price per sq. ft.:$185.85
- Tax amount:$3,228 (2026)
Features and amenities
- Appliances:Disposal, Microwave, Range, Refrigerator, Washer
- Laundry features:Dryer, Washer
Parking
- Parking description:Asphalt, Attached Garage, Electric, Garage Door Opener, Insulated Garage
- Garage:Yes
- Garage spaces:2
New listings near 3231 116th Lane Nw
- Coming Soon
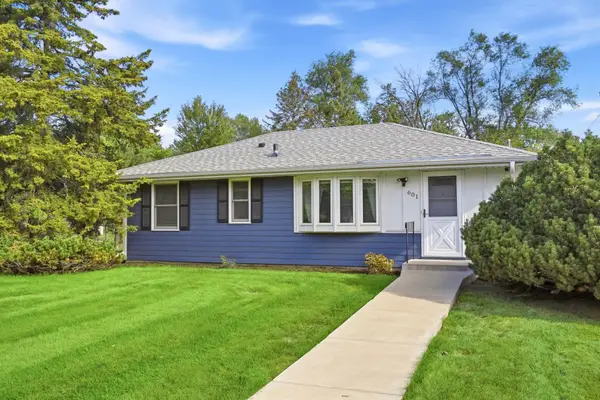 $299,000Coming Soon3 beds 1 baths1,110 sq. ft.
601 114th Avenue Nw, Coon Rapids, MN 55448
MLS# 7142965Listed by: REMAX RESULTS - Coming Soon
 $254,900Coming Soon2 beds 2 baths1,616 sq. ft.
3901 124th Circle Nw, Coon Rapids, MN 55433
MLS# 7128670Listed by: KELLER WILLIAMS CLASSIC REALTY - Coming Soon
 $350,000Coming Soon4 beds 2 baths1,669 sq. ft.
11535 9th Avenue Nw, Coon Rapids, MN 55433
MLS# 7146171Listed by: FATHOM REALTY MN, LLC - Coming SoonOpen Thu, 4 to 6pm
 $385,000Coming Soon4 beds 2 baths1,893 sq. ft.
2272 132nd Lane Nw, Coon Rapids, MN 55448
MLS# 7150461Listed by: REAL BROKER, LLC - New
 $254,900Active2 beds 2 baths1,401 sq. ft.
8827 Norway Street Nw, Coon Rapids, MN 55433
MLS# 7151154Listed by: RE/MAX PROFESSIONALS - New
 $549,000Active5 beds 3 baths3,352 sq. ft.
440 83rd Avenue Nw, Coon Rapids, MN 55433
MLS# 7148084Listed by: HOME AVENUE FLAT FEE REALTY - Open Sat, 11am to 1pmNew
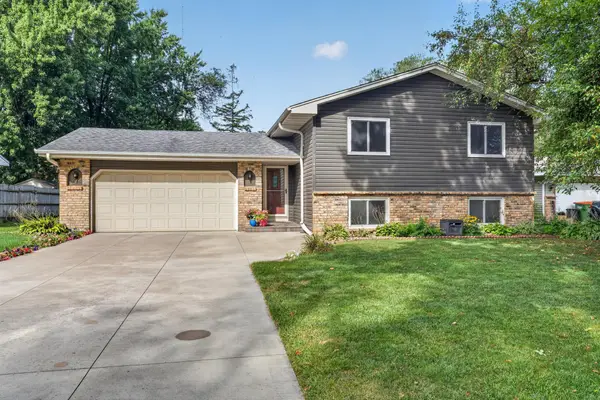 $360,000Active4 beds 2 baths1,870 sq. ft.
11440 Jonquil Street Nw, Coon Rapids, MN 55433
MLS# 7150452Listed by: REAL BROKER, LLC - New
 $337,000Active3 beds 2 baths1,687 sq. ft.
246 105th Avenue Nw, Coon Rapids, MN 55448
MLS# 7148905Listed by: LPT REALTY, LLC - New
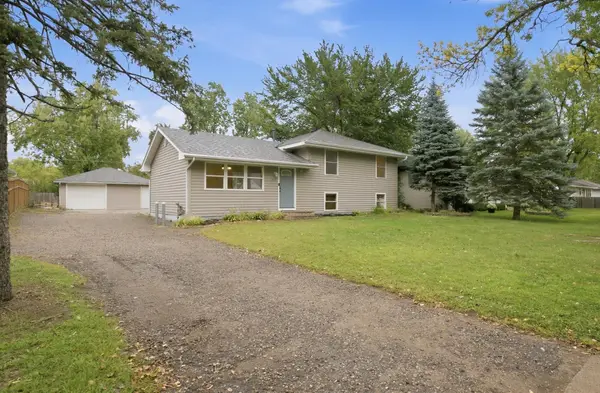 $349,900Active5 beds 2 baths1,536 sq. ft.
2915 115th Lane Nw, Coon Rapids, MN 55433
MLS# 7150248Listed by: FREEMAN REAL ESTATE


Protect your home and budget from life's surprises with an Assurant Home Warranty, backed by a partner that supports you through every step of homeownership. Explore Plans.
© 2026 Better Homes and Gardens Real Estate LLC. An Anywhere Real Estate company. All rights reserved. Better Homes and Gardens® Real Estate is a registered trademark owned by Meredith Operations Corporation, licensed to Better Homes and Gardens Real Estate LLC and used with permission. Better Homes and Gardens Real Estate LLC fully supports the principles of the Fair Housing Act and the Equal Opportunity Act. Listing information is deemed reliable but is not guaranteed accurate.
Each office is independently owned and operated.
Any services or products provided by third parties are not provided by, affiliated with or related to Better Homes and Gardens Real Estate LLC, or its affiliated companies.