
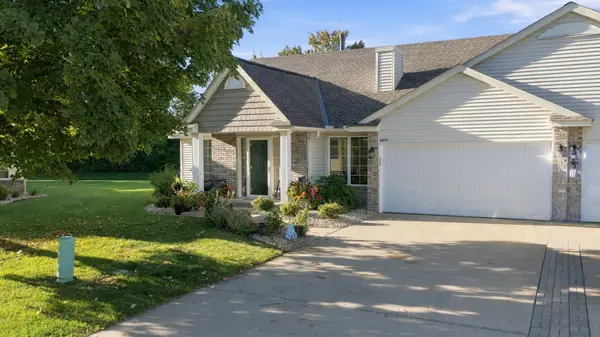
3510 114th Lane Nw, Coon Rapids, MN 55433
Local realty services provided by:Better Homes and Gardens Real Estate First Choice
3510 114th Lane Nw,Coon Rapids, MN 55433
$429,000
- 5 Beds
- 3 Baths
- 2,582 sq. ft.
- Single family
- Pending
Listed by: nathan bialke
Office: coldwell banker realty
MLS#:7119725
Source:NSMLS
Price summary
- Price:$429,000
- Price per sq. ft.:$154.54
About this home
Welcome to this beautifully maintained 5-bedroom, 2.5-bath home offering the perfect blend of comfort, style and outdoor living. The updated open-concept kitchen has ample cabinetry and generous counter space, and flows seamlessly into the informal dining area and living room. Enjoy a spacious family room and separate formal dining room that's perfect for everyday living and entertaining. Upstairs are 4 bedrooms providing plenty of room for family, guests or a home office. The finished lower level features a stylish bar, a spa-inspired walk-in shower and a 5th bedroom. A large screened in porch offers an extension of the living space where you can enjoy morning coffee or unwind after a long day. Step outside to your private backyard oasis, complete with large in-ground pool perfect for cooling off on warm summer days, patio space for lounging, and an inviting fire pit area - ideal for summer entertaining or peaceful evenings at home. With many updates including a new pool liner (2025), new garage door (2024), water heater (2023), roof (2019), windows (2019), and close proximity to the river, parks, shopping, restaurants and highways, this exceptional property has something for everyone - schedule your private showing today!...
Contact an agent
Home facts
- Year built:1981
- Subdivision & Development:College Acres 2nd Add
- Listing ID #:7119725
- Added:54 day(s) ago
- Updated:September 25, 2026 at 11:43 AM
Rooms and interior
- Bedrooms:5
- Total bathrooms:3
- Full bathrooms:1
- Half bathrooms:1
- Dining Description:Breakfast Bar, Informal Dining Room, Kitchen/Dining Room, Separate/Formal Dining Room
- Bathrooms Description:Jetted Tub, Main Floor 1/2 Bath, Upper Level Full Bath
- Kitchen Description:Dishwasher, Microwave, Range, Refrigerator, Stainless Steel Appliances
- Basement:Yes
- Basement Description:Block, Crawl Space, Egress Window(s), Finished
- Living area:2,582 sq. ft.
Heating and cooling
- Cooling:Central Air
- Heating:Fireplace(s), Forced Air
- Central air:Yes
Structure and exterior
- Roof:Age 8 Years or Less
- Year built:1981
- Building area:2,582 sq. ft.
- Lot area:0.27 Acres
- Lot Features:Public Transit (w/in 6 blks), Tree Coverage - Light
- Levels:2 Story
Utilities
- Water:City Water - Connected
- Sewer:City Sewer - Connected
Finances and disclosures
- Price:$429,000
- Price per sq. ft.:$154.54
- Tax amount:$4,212 (2026)
Features and amenities
- Appliances:Microwave, Range, Refrigerator, Stainless Steel Appliances, Washer, Water Softener Owned
- Laundry features:Dryer, Washer
- Amenities:Gas Water Heater, Water Softener Owned
- Pool features:Below Ground, Outdoor
Parking
- Parking description:Asphalt, Garage Door Opener, Insulated Garage
- Garage:Yes
- Garage spaces:2
New listings near 3510 114th Lane Nw
- New
 $337,000Active3 beds 2 baths1,687 sq. ft.
246 105th Avenue Nw, Coon Rapids, MN 55448
MLS# 7148905Listed by: LPT REALTY, LLC - Open Sat, 12 to 2pmNew
 $349,900Active5 beds 2 baths1,536 sq. ft.
2915 115th Lane Nw, Coon Rapids, MN 55433
MLS# 7150248Listed by: FREEMAN REAL ESTATE - New
 $412,500Active4 beds 2 baths2,228 sq. ft.
10496 Thrush Street Nw, Coon Rapids, MN 55433
MLS# 7149639Listed by: COUNSELOR REALTY, INC. - Open Sat, 11am to 1pmNew
 $359,000Active4 beds 2 baths1,738 sq. ft.
731 123rd Avenue Nw, Coon Rapids, MN 55448
MLS# 7149956Listed by: COLDWELL BANKER REALTY - New
 $225,000Active2 beds 1 baths1,259 sq. ft.
8709 Norway Street Nw, Coon Rapids, MN 55433
MLS# 7148990Listed by: KONTOR REALTY GROUP - New
 $400,000Active2 beds 2 baths1,668 sq. ft.
12411 Wedgewood Place Nw, Coon Rapids, MN 55433
MLS# 7149625Listed by: EDINA REALTY, INC. - New
 $364,900Active3 beds 2 baths1,832 sq. ft.
3360 117th Avenue Nw, Coon Rapids, MN 55433
MLS# 7148904Listed by: COLDWELL BANKER REALTY - SOUTHWEST REGIONAL - Open Sat, 10am to 12pmNew
 $300,000Active2 beds 2 baths1,466 sq. ft.
3450 131st Avenue Nw, Coon Rapids, MN 55448
MLS# 7137767Listed by: ROSETH REALTY - New
 $235,000Active2 beds 2 baths1,468 sq. ft.
6 110th Lane Nw, Coon Rapids, MN 55448
MLS# 7147411Listed by: KELLER WILLIAMS PREMIER REALTY LAKE MINNETONKA - New
 $425,000Active5 beds 2 baths2,305 sq. ft.
11840 Wren Street Nw, Coon Rapids, MN 55433
MLS# 7148692Listed by: COUNSELOR REALTY, INC.


Protect your home and budget from life's surprises with an Assurant Home Warranty, backed by a partner that supports you through every step of homeownership. Explore Plans.
© 2026 Better Homes and Gardens Real Estate LLC. An Anywhere Real Estate company. All rights reserved. Better Homes and Gardens® Real Estate is a registered trademark owned by Meredith Operations Corporation, licensed to Better Homes and Gardens Real Estate LLC and used with permission. Better Homes and Gardens Real Estate LLC fully supports the principles of the Fair Housing Act and the Equal Opportunity Act. Listing information is deemed reliable but is not guaranteed accurate.
Each office is independently owned and operated.
Any services or products provided by third parties are not provided by, affiliated with or related to Better Homes and Gardens Real Estate LLC, or its affiliated companies.