
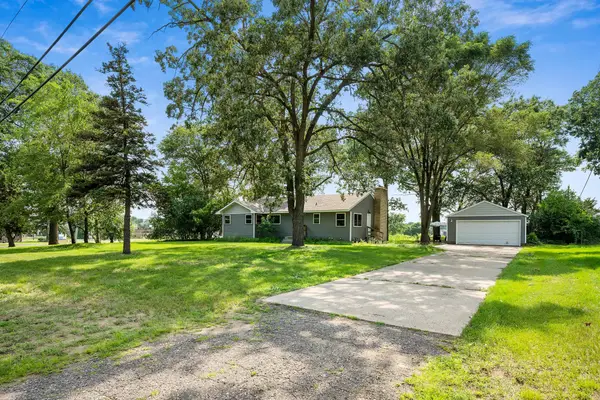
9951 Olive Street Nw, Coon Rapids, MN 55433
Local realty services provided by:Better Homes and Gardens Real Estate Advantage One
9951 Olive Street Nw,Minneapolis, MN 55433
$300,000
- 3 Beds
- 1 Baths
- 1,248 sq. ft.
- Single family
- Active
Upcoming open houses
- Sun, Jul 1211:00 am - 01:00 pm
Listed by: david j kramer
Office: keller williams classic rlty nw
MLS#:7105802
Source:ND_FMAAR
Price summary
- Price:$300,000
- Price per sq. ft.:$240.38
About this home
COMPLETELY refreshed one level home in Coon Rapids! New stainless appliances. New wash machine & dryer. New LVP flooring throughout. Freshly enameled cabinets and painted interior. Subway tiled backsplash. New kitchen sink. New light fixtures. New AC. Roof was replaced in 2017. Vinyl siding and windows. Backyard is completely fenced in. Very efficient and functional use of every inch of square footage.
Contact an agent
Home facts
- Year built:1955
- Listing ID #:7105802
- Added:1 day(s) ago
- Updated:July 11, 2026 at 07:18 PM
Rooms and interior
- Bedrooms:3
- Total bathrooms:1
- Full bathrooms:1
- Rooms Total:8
- Living area:1,248 sq. ft.
Heating and cooling
- Cooling:Central Air
- Heating:Forced Air
- Central air:Yes
Structure and exterior
- Roof:Archetectural Shingles
- Year built:1955
- Building area:1,248 sq. ft.
- Lot area:0.34 Acres
- Lot Features:Corner Lot
- Exterior Features:Patio
Utilities
- Water:City Water/Connected
- Sewer:City Sewer/Connected
Finances and disclosures
- Price:$300,000
- Price per sq. ft.:$240.38
- Tax amount:$2,639
Parking
- Garage spaces:2
New listings near 9951 Olive Street Nw
- New
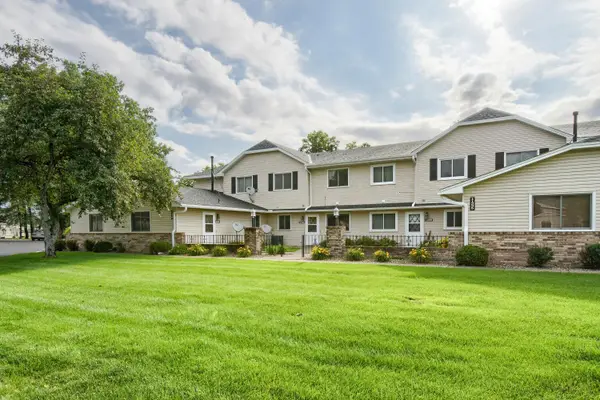 $180,000Active2 beds 2 baths935 sq. ft.
11345 Ibis Street Nw, Minneapolis, MN 55433
MLS# 7102618Listed by: REAL BROKER, LLC - New
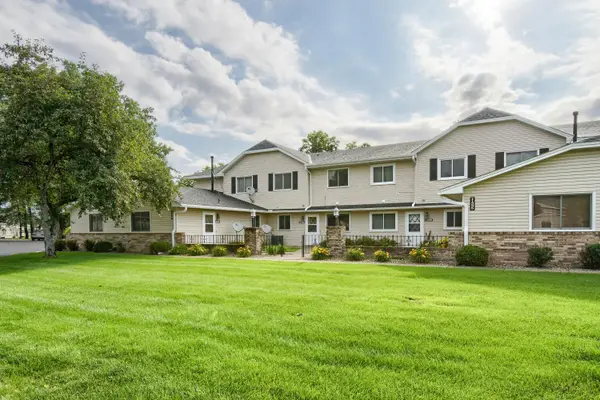 $180,000Active2 beds 2 baths935 sq. ft.
11345 Ibis Street Nw, Coon Rapids, MN 55433
MLS# 7102618Listed by: REAL BROKER, LLC - New
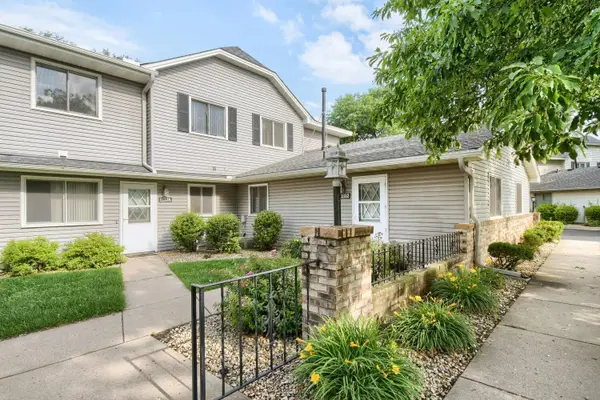 $180,000Active2 beds 2 baths968 sq. ft.
11328 Ibis Street Nw, Minneapolis, MN 55433
MLS# 7102625Listed by: REAL BROKER, LLC - New
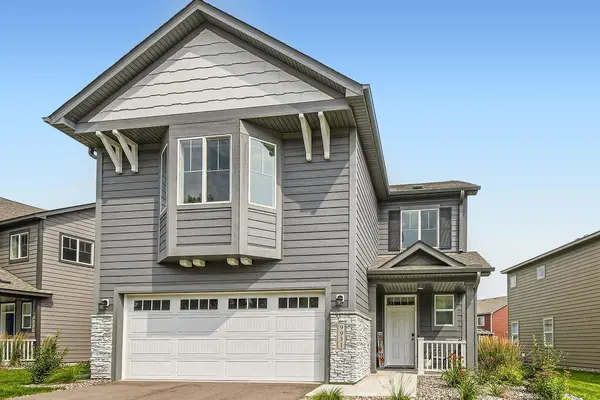 $419,999Active3 beds 3 baths2,329 sq. ft.
9931 Bluebird Street Nw, Minneapolis, MN 55433
MLS# 7104222Listed by: BRIX REAL ESTATE - New
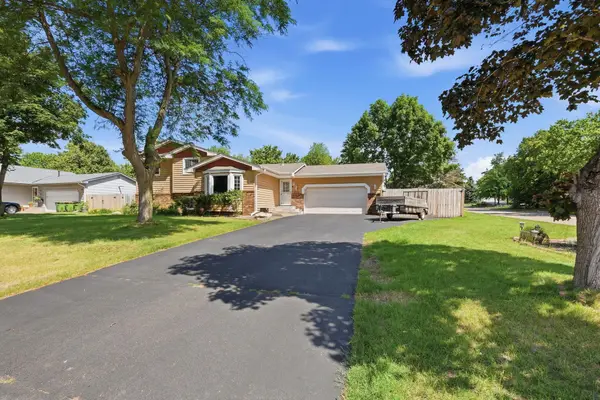 $399,900Active3 beds 2 baths2,234 sq. ft.
1725 129th Lane Nw, Minneapolis, MN 55448
MLS# 7096819Listed by: BUY & SELL REALTY - New
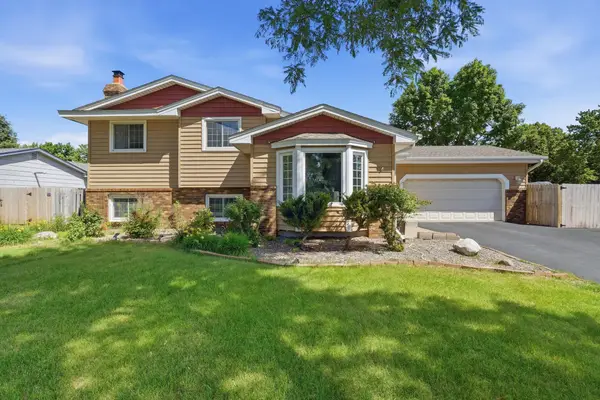 $399,900Active3 beds 2 baths2,234 sq. ft.
1725 129th Lane Nw, Coon Rapids, MN 55448
MLS# 7096819Listed by: BUY & SELL REALTY - New
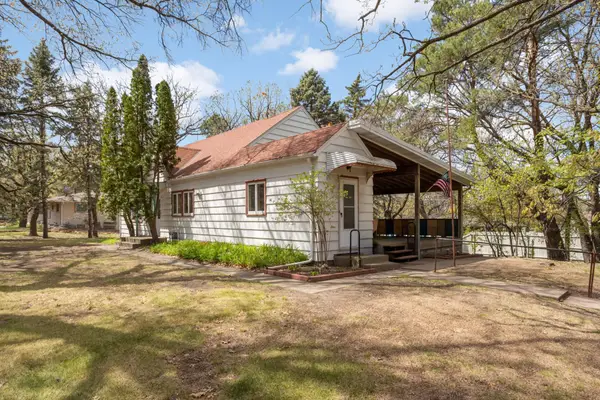 $349,000Active5 beds 4 baths3,759 sq. ft.
9808 Foley Boulevard Nw, Minneapolis, MN 55433
MLS# 7107623Listed by: EXP REALTY - New
 $295,000Active2 beds 1 baths768 sq. ft.
12260 Partridge Street Nw, Coon Rapids, MN 55448
MLS# 7100515Listed by: ASHWORTH REAL ESTATE - Open Sun, 12 to 2pmNew
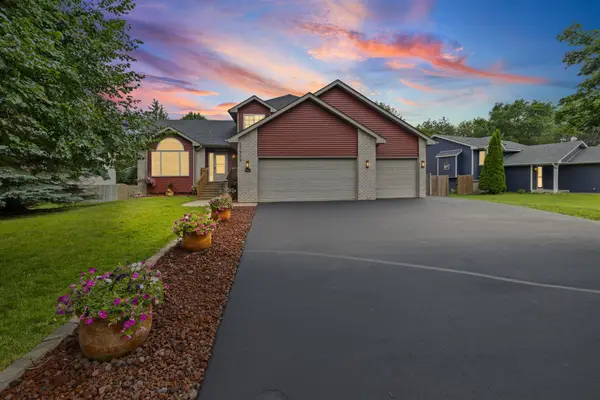 $485,000Active5 beds 4 baths3,096 sq. ft.
12455 Zea Street Nw, Minneapolis, MN 55433
MLS# 7100776Listed by: PEMBERTON RE - Open Sat, 3 to 4:30pmNew
 $349,988Active4 beds 2 baths2,338 sq. ft.
9330 Flintwood Street Nw, Minneapolis, MN 55433
MLS# 7102184Listed by: FREEMAN REAL ESTATE


Protect your home and budget from life's surprises with an Assurant Home Warranty, backed by a partner that supports you through every step of homeownership. Explore Plans.
© 2026 Better Homes and Gardens Real Estate LLC. An Anywhere Real Estate company. All rights reserved. Better Homes and Gardens® Real Estate is a registered trademark owned by Meredith Operations Corporation, licensed to Better Homes and Gardens Real Estate LLC and used with permission. Better Homes and Gardens Real Estate LLC fully supports the principles of the Fair Housing Act and the Equal Opportunity Act. Listing information is deemed reliable but is not guaranteed accurate.
Each office is independently owned and operated.
Any services or products provided by third parties are not provided by, affiliated with or related to Better Homes and Gardens Real Estate LLC, or its affiliated companies.