
19208 Goldenrod Trail, Corcoran, MN 55374
Local realty services provided by:Better Homes and Gardens Real Estate Advantage One
19208 Goldenrod Trail,Corcoran, MN 55374
$404,990
- 3 Beds
- 3 Baths
- 2,020 sq. ft.
- Single family
- Active
Upcoming open houses
- Fri, Sep 2511:30 am - 05:30 pm
- Sat, Sep 2611:30 am - 05:30 pm
- Sun, Sep 2711:30 am - 05:30 pm
- Mon, Sep 2811:30 am - 05:30 pm
Listed by: stephen lee erickson
Office: pulte homes of minnesota, llc.
MLS#:7147085
Source:ND_FMAAR
Price summary
- Price:$404,990
- Price per sq. ft.:$200.49
- Monthly HOA dues:$292
About this home
This high-demand Duncan plan features an open-concept layout, white cabinetry, and spacious white quartz island is perfect for entertaining friends and family. The owner’s suite offers not one, but two oversized walk-in closets. All three bedrooms and the laundry are conveniently located on the upper level, along with two full bathrooms. Move-in ready with all appliances included.
Contact an agent
Home facts
- Year built:2025
- Subdivision & Development:Walcott Glen
- Listing ID #:7147085
- Added:6 day(s) ago
- Updated:September 25, 2026 at 04:10 PM
Rooms and interior
- Bedrooms:3
- Total bathrooms:3
- Full bathrooms:2
- Half bathrooms:1
- Rooms Total:7
- Living area:2,020 sq. ft.
Heating and cooling
- Cooling:Central Air
- Heating:Forced Air, Natural Gas
- Central air:Yes
Structure and exterior
- Year built:2025
- Building area:2,020 sq. ft.
- Construction Materials:Vinyl
- Exterior Features:Patio
- Foundation Description:Slab
Utilities
- Water:City Water/Connected
- Sewer:City Sewer/Connected
Finances and disclosures
- Price:$404,990
- Price per sq. ft.:$200.49
- Tax amount:$410
Parking
- Garage spaces:2
New listings near 19208 Goldenrod Trail
- New
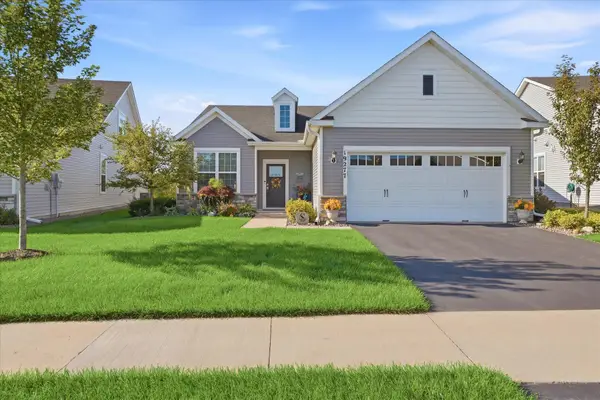 $650,000Active2 beds 2 baths1,907 sq. ft.
19277 99th Place, Corcoran, MN 55374
MLS# 7149005Listed by: EDINA REALTY, INC. - New
 $512,885Active4 beds 4 baths2,463 sq. ft.
19952 62nd Place, Corcoran, MN 55340
MLS# 7149182Listed by: LENNAR SALES CORP - New
 $2,295,000Active5 beds 5 baths6,290 sq. ft.
19705 63rd Place, Corcoran, MN 55340
MLS# 7148340Listed by: EDINA REALTY, INC. - New
 $648,000Active4 beds 3 baths2,800 sq. ft.
21280 93rd Avenue N, Corcoran, MN 55340
MLS# 7148062Listed by: FLEX REALTY LLC - Open Sun, 11:30am to 1pmNew
 $899,900Active5 beds 5 baths3,818 sq. ft.
19805 Olde Sturbridge Road, Corcoran, MN 55340
MLS# 7147599Listed by: ERA PROSPERA REAL ESTATE - New
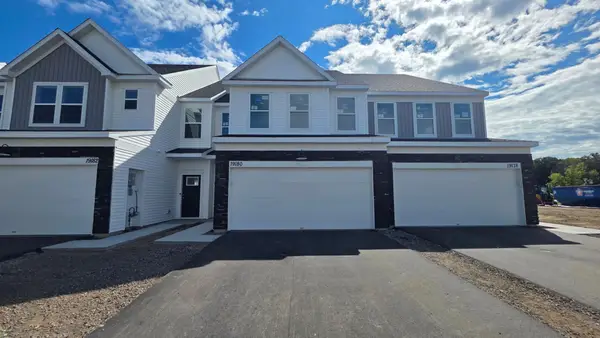 $444,990Active3 beds 3 baths1,883 sq. ft.
19180 Goldenrod Trail, Corcoran, MN 55340
MLS# 7147250Listed by: PULTE HOMES OF MINNESOTA, LLC - Open Fri, 11:30am to 5:30pmNew
 $397,990Active3 beds 3 baths1,883 sq. ft.
19198 Goldenrod Trail, Corcoran, MN 55374
MLS# 7147083Listed by: PULTE HOMES OF MINNESOTA, LLC - Open Fri, 11:30am to 5:30pmNew
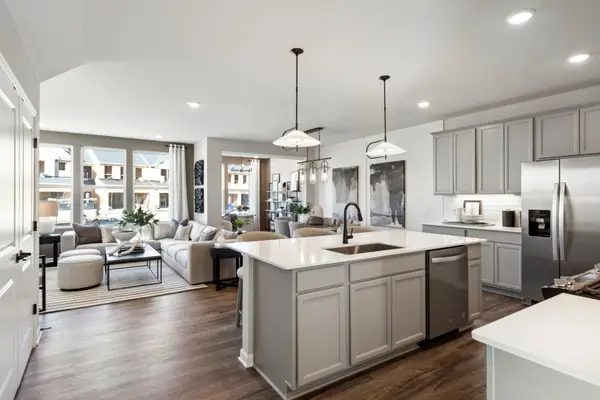 $469,990Active3 beds 3 baths1,983 sq. ft.
19224 Goldenrod Trail, Corcoran, MN 55340
MLS# 7147084Listed by: PULTE HOMES OF MINNESOTA, LLC - Open Fri, 11:30am to 5:30pmNew
 $399,990Active3 beds 3 baths1,883 sq. ft.
19204 Goldenrod Trail, Corcoran, MN 55340
MLS# 7147086Listed by: PULTE HOMES OF MINNESOTA, LLC


Protect your home and budget from life's surprises with an Assurant Home Warranty, backed by a partner that supports you through every step of homeownership. Explore Plans.
© 2026 Better Homes and Gardens Real Estate LLC. An Anywhere Real Estate company. All rights reserved. Better Homes and Gardens® Real Estate is a registered trademark owned by Meredith Operations Corporation, licensed to Better Homes and Gardens Real Estate LLC and used with permission. Better Homes and Gardens Real Estate LLC fully supports the principles of the Fair Housing Act and the Equal Opportunity Act. Listing information is deemed reliable but is not guaranteed accurate.
Each office is independently owned and operated.
Any services or products provided by third parties are not provided by, affiliated with or related to Better Homes and Gardens Real Estate LLC, or its affiliated companies.