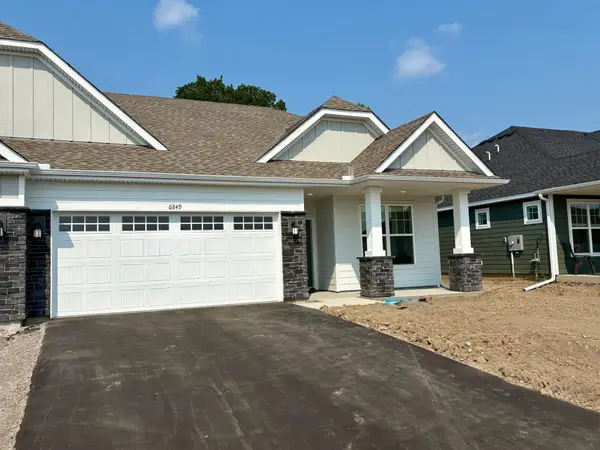
22901 Oakdale Drive, Corcoran, MN 55374

Local realty services provided by:Better Homes and Gardens Real Estate First Choice
22901 Oakdale Drive,Corcoran, MN 55374
$1,800,000
  • 3 Beds
  • 3 Baths
  • - sq. ft.
  • Single family
  • Coming Soon
Listed by: andy peterson
Office: exp realty
MLS#:7075481
Source:NSMLS

Price summary

  • Price:$1,800,000

About this home

Set on nearly 50 picturesque acres in Corcoran, this beautifully renovated ranch-style home offers the perfect blend of country living, income potential, and investment opportunity. Completely renovated from top to bottom, this turnkey home features an entirely reimagined floor plan and features vaulted ceilings, a sauna, open floor plan and spacious primary bathroom with heated tile floors, dual shower heads and a soaking tub creating a spa-like retreat within the home. With vrtually every major component updated, improvements include new walls, windows, roof, plumbing, electrical, HVAC systems, water heater, furnaces for both the home and garage, new garage floor with drain, spray foam insulation throughout all exterior walls and ceilings, refinished red oak hardwood floors, restored fir flooring in the entryway, new flooring throughout the lower level, quartz countertops, stainless steel appliances, and custom-built red oak cabinetry in the kitchen and laundry room. LED lighting...

Contact an agent

contact an agent

Yes, I would like more information. Please use and/or share my information with a BHGRE®  affiliated agent to contact me about my real estate needs. By clicking Send message, I request to be contacted by phone or text message and consent to being contacted by automated means. I understand that my consent to receive calls or texts is not a condition of purchasing any property, goods, or services. Alternatively, I understand that I can access real estate services by email or I can contact the agent myself.

If a BHGRE®  affiliated agent is not available in the area where I need assistance, I agree to be contacted by a real estate agent affiliated with another brand owned or licensed by Anywhere Real Estate (CENTURY 21® , Coldwell Banker® , Corcoran® , ERA® , Sotheby's International Realty® ).
 I acknowledge that I have read and agree to theTerms of useandPrivacy notice

Home facts

  • Year built:1954
  • Listing ID #:7075481
  • Added:1 day(s) ago
  • Updated:May 24, 2026 at 04:03 PM

Rooms and interior

  • Bedrooms:3
  • Total bathrooms:3
  • Full bathrooms:2
  • Dining Description:Informal Dining Room
  • Bathrooms Description:Bathroom Ensuite, Full Basement, Main Floor 3/4 Bath, Main Floor Full Bath, Separate Shower and Tub, Walk-In Shower Stall
  • Kitchen Description:Dishwasher, Exhaust Fan, Freezer, Microwave, Range, Refrigerator, Stainless Steel Appliances
  • Basement:Yes
  • Basement Description:Daylight / Lookout Windows, Drain Tiled, Egress Window(s), Finished, Storage Space, Sump Pump

Heating and cooling

  • Cooling:Central Air
  • Heating:Forced Air
  • Central air:Yes

Structure and exterior

  • Year built:1954
  • Lot Features:Suitable for Horses, Tillable
  • Levels:1 Story

Utilities

  • Water:Well
  • Sewer:Private Sewer, Tank with Drainage Field

Finances and disclosures

  • Price:$1,800,000
  • Tax amount:$7,701 (2026)

Features and amenities

  • Appliances:Exhaust Fan, Microwave, Range, Refrigerator, Stainless Steel Appliances, Washer, Water Softener Owned
  • Laundry features:Dryer, Washer
  • Amenities:Gas Water Heater, Water Softener Owned

Parking

  • Parking description:Attached Garage, Detached Garage, Floor Drain, Garage Door Opener, Gravel, Heated Garage, Insulated Garage, Multiple Garages, RV Access/Parking, Storage
  • Garage:Yes
  • Garage spaces:8
Data is deemed reliable but is not guaranteed accurate by the MLS. The information being provided is for consumers’ personal, non-commercial use and may not be used for any purpose other than to identify prospective properties consumers may be interested in purchasing.