
9808 Lily Pond Lane, Corcoran, MN 55340
Local realty services provided by:Better Homes and Gardens Real Estate Park Company
Upcoming open houses
- Fri, Oct 3004:30 pm - 06:00 pm
- Sat, Oct 3112:00 pm - 02:00 pm
- Sun, Nov 0112:00 pm - 02:00 pm
Listed by: jason m fruen
Office: pemberton re
MLS#:7155058
Source:NSMLS
Price summary
- Price:$460,000
- Price per sq. ft.:$226.16
About this home
Welcome to this spacious 4-bedroom, 2-bathroom split-entry home in Corcoran on almost 1.5 acres. Built in 1976, this home combines generous indoor living space with plenty of room to enjoy the outdoors.
The home is in turn key condition with many recent updates. The basement is all new with carpet, paint, tiled bath & drain tile. Both the washer & dryer are almost new.
The upper level also has new carpet & fresh paint. The kitchen is spacious & open to the dining area, has stainless appliances with a new dishwasher & microwave. Walk out from the dining room to the newer deck and you'll be able to enjoy your private backyard.
It's a wonderful Corcoran setting not far from Maple Grove and easy access to the city. Other updates include a whole house water treatment system, reverse osmosis, water softener & well pressure tank 2025. Water heater 2026, AC & furnace 2022 and Maintenance free deck 2021.
Contact an agent
Home facts
- Year built:1976
- Subdivision & Development:Kerbers Rolling Estates
- Listing ID #:7155058
- Added:4 day(s) ago
- Updated:October 30, 2026 at 07:58 PM
Rooms and interior
- Bedrooms:4
- Total bathrooms:2
- Full bathrooms:2
- Kitchen Description:Dishwasher, Microwave, Range, Refrigerator
- Basement:Yes
- Basement Description:Finished, Walkout
- Living area:2,034 sq. ft.
Heating and cooling
- Cooling:Central Air
- Heating:Forced Air
- Central air:Yes
Structure and exterior
- Roof:Asphalt
- Year built:1976
- Building area:2,034 sq. ft.
- Lot area:1.47 Acres
- Levels:Bi/Split Level
Utilities
- Water:Well
- Sewer:Mound Septic
Finances and disclosures
- Price:$460,000
- Price per sq. ft.:$226.16
- Tax amount:$4,543 (2026)
Features and amenities
- Appliances:Microwave, Range, Refrigerator
Parking
- Parking description:Attached Garage, Garage Door Opener, Gravel
- Garage:Yes
- Garage spaces:2
New listings near 9808 Lily Pond Lane
- New
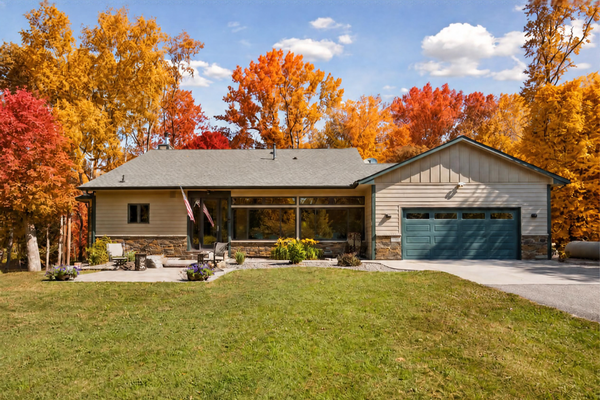 $775,000Active4 beds 4 baths2,986 sq. ft.
23120 Garrison Road, Corcoran, MN 55340
MLS# 7167328Listed by: EDINA REALTY, INC. - New
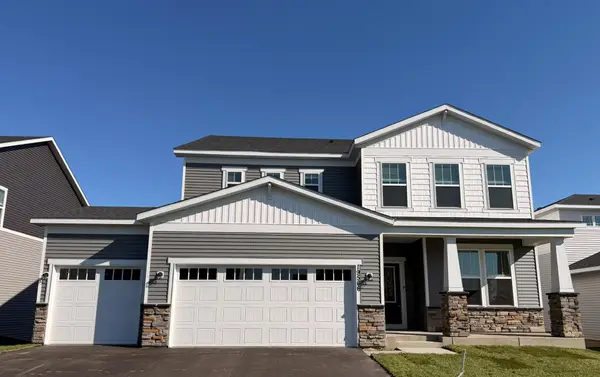 $619,990Active4 beds 3 baths3,013 sq. ft.
19566 105th Avenue, Corcoran, MN 55374
MLS# 7167128Listed by: PULTE HOMES OF MINNESOTA, LLC - New
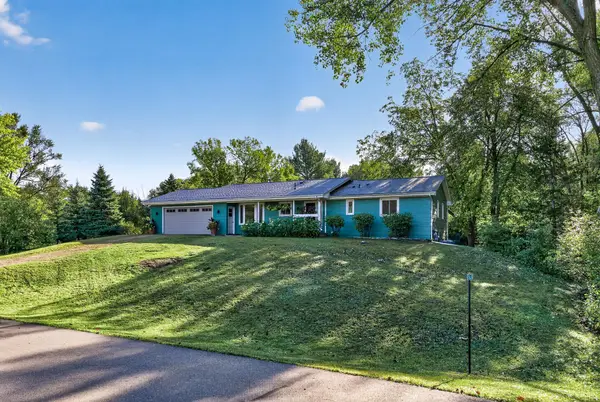 $425,000Active3 beds 3 baths2,137 sq. ft.
22385 Rush Creek Drive, Corcoran, MN 55374
MLS# 7112147Listed by: RE/MAX RESULTS - New
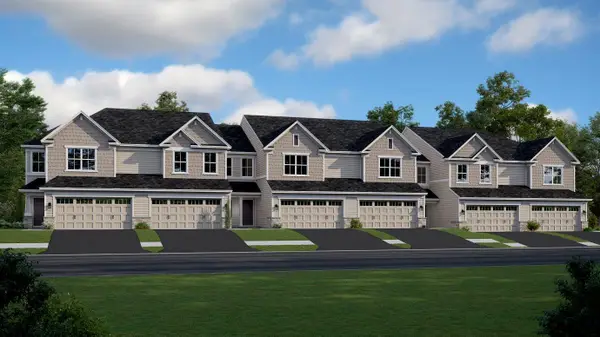 $413,190Active3 beds 3 baths1,777 sq. ft.
19941 62nd Place, Corcoran, MN 55340
MLS# 7162833Listed by: LENNAR SALES CORP - New
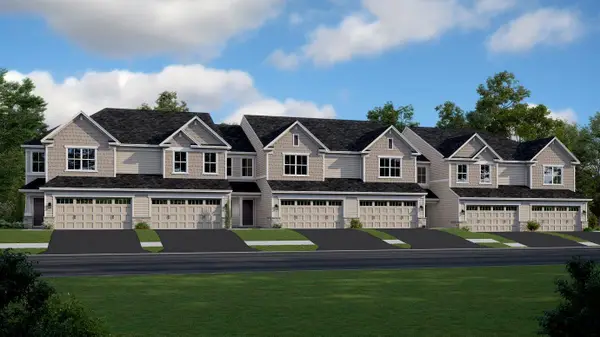 $429,190Active3 beds 3 baths1,777 sq. ft.
19937 62nd Place, Corcoran, MN 55340
MLS# 7162837Listed by: LENNAR SALES CORP - New
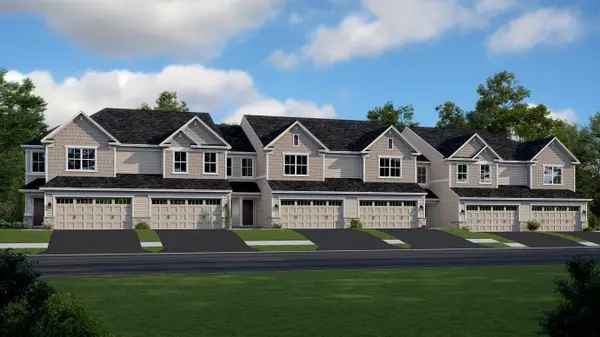 $408,390Active3 beds 3 baths1,719 sq. ft.
19939 62nd Place, Corcoran, MN 55340
MLS# 7162785Listed by: LENNAR SALES CORP 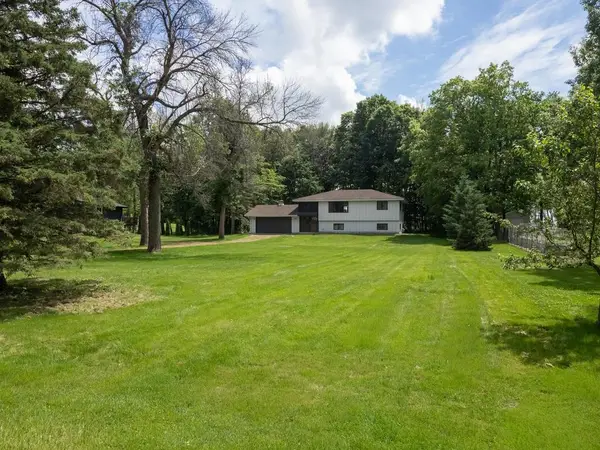 $399,900Active4 beds 2 baths2,101 sq. ft.
10638 Maple Lane, Corcoran, MN 55374
MLS# 7161533Listed by: CENTRAL MN REALTY LLC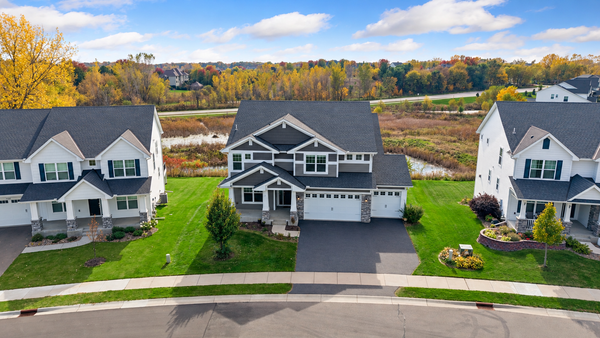 $829,900Active4 beds 4 baths3,328 sq. ft.
19321 Goldenrod Trail, Corcoran, MN 55340
MLS# 7146249Listed by: RE/MAX RESULTS- Open Sat, 2 to 3:30pmNew
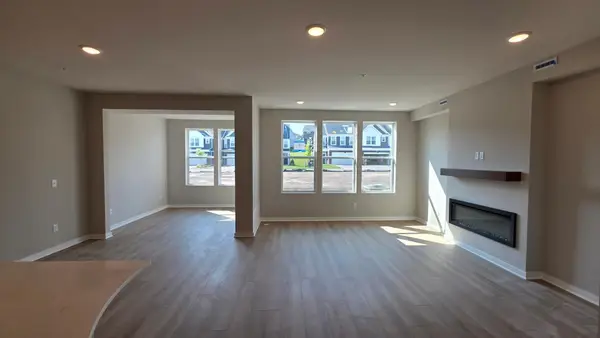 $409,990Active3 beds 3 baths2,042 sq. ft.
19206 Goldenrod Trail, Corcoran, MN 55374
MLS# 7164691Listed by: PULTE HOMES OF MINNESOTA, LLC


Protect your home and budget from life's surprises with an Assurant Home Warranty, backed by a partner that supports you through every step of homeownership. Explore Plans.
© 2026 Better Homes and Gardens Real Estate LLC. An Anywhere Real Estate company. All rights reserved. Better Homes and Gardens® Real Estate is a registered trademark owned by Meredith Operations Corporation, licensed to Better Homes and Gardens Real Estate LLC and used with permission. Better Homes and Gardens Real Estate LLC fully supports the principles of the Fair Housing Act and the Equal Opportunity Act. Listing information is deemed reliable but is not guaranteed accurate.
Each office is independently owned and operated.
Any services or products provided by third parties are not provided by, affiliated with or related to Better Homes and Gardens Real Estate LLC, or its affiliated companies.