
10601 Glenbrook Avenue S, Cottage Grove, MN 55016
Local realty services provided by:Better Homes and Gardens Real Estate Park Company
10601 Glenbrook Avenue S,Cottage Grove, MN 55016
$586,640
- 5 Beds
- 4 Baths
- 2,788 sq. ft.
- Single family
- Active
Listed by: jackie jaax
Office: m/i homes
MLS#:7157661
Source:NSMLS
Price summary
- Price:$586,640
- Price per sq. ft.:$146.77
- Monthly HOA dues:$66
About this home
Welcome to the new Waterbury plan by M/I Homes! Home is under construction and will be ready to close late November. This beautifully designed 5-bedroom, 2-story home offers exceptional space and functionality for today's lifestyle. The main level is thoughtfully designed with a welcoming family room featuring an electric fireplace, plus a main level bedroom and 3/4 bath! The kitchen is a standout with a large center island, corner pantry, gas range vented to the exterior, and all appliances included! The adjoining morning room addition fills the home with natural light and is the perfect quiet space to sip your morning coffee.
Upstairs, you'll find the other four bedrooms, each with its own walk-in closet, along with a spacious loft that provides the perfect flex space for a media room or play area. The private primary suite is a relaxing retreat with a large bedroom, dual-sink vanity with quartz countertops, linen closet, 60" shower and generous walk-in closet. Convenient upstairs laundry makes everyday living a breeze! Washer and dryer are included. The unfinished lower level offers incredible future potential with space for an additional bedroom, bathroom (plumbing roughed in) and a large recreation area ready for your finishing touches! Located in the secluded Mississippi Landing neighborhood, just steps from the Mississippi River! The area is full of large, mature trees, winding roads, water, wildlife, and plenty of peace and tranquility. The neighborhood is adjacent to the Mississippi Dunes Park Reserve, which offers a trail alongside the river with breathtaking views! As tucked away as this neighborhood feels, you're just a 10-minute drive to grocery stores, shopping, dining, and entertainment in Cottage Grove and Woodbury!
Conventional 5.875%/6.208% APR or FHA 5.25%/5.891% APR if closing by December 30th with seller's preferred lender. See listing agent for details....
Contact an agent
Home facts
- Year built:2026
- Subdivision & Development:Mississippi Landing
- Listing ID #:7157661
- Added:1 day(s) ago
- Updated:October 09, 2026 at 09:04 PM
Rooms and interior
- Bedrooms:5
- Total bathrooms:4
- Full bathrooms:1
- Half bathrooms:1
- Dining Description:Informal Dining Room, Kitchen/Dining Room
- Bathrooms Description:Main Floor 3/4 Bath, Rough In, Upper Level Full Bath
- Kitchen Description:Dishwasher, Disposal, Exhaust Fan, Microwave, Range, Refrigerator, Stainless Steel Appliances
- Basement:Yes
- Basement Description:Daylight / Lookout Windows, Drain Tiled, Sump Pump, Unfinished
- Living area:2,788 sq. ft.
Heating and cooling
- Cooling:Central Air
- Heating:Forced Air
- Central air:Yes
Structure and exterior
- Roof:Age 8 Years or Less
- Year built:2026
- Building area:2,788 sq. ft.
- Lot area:0.16 Acres
- Levels:2 Story
Utilities
- Water:City Water - Connected
- Sewer:City Sewer - Connected
Finances and disclosures
- Price:$586,640
- Price per sq. ft.:$146.77
Features and amenities
- Appliances:Disposal, Exhaust Fan, Microwave, Range, Refrigerator, Stainless Steel Appliances, Washer
- Laundry features:Dryer, Washer
- Amenities:Air-To-Air Exchanger, Electric Water Heater, Humidifier
Parking
- Parking description:Attached Garage
- Garage:Yes
- Garage spaces:2
New listings near 10601 Glenbrook Avenue S
- Coming Soon
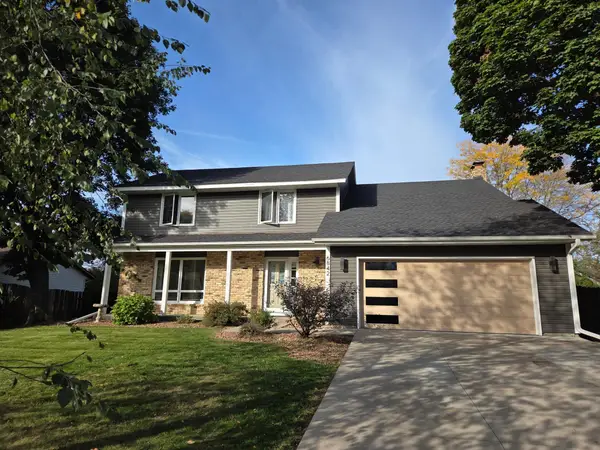 $430,000Coming Soon4 beds 3 baths2,588 sq. ft.
6842 Homestead Avenue S, Cottage Grove, MN 55016
MLS# 7157585Listed by: EDINA REALTY, INC. - New
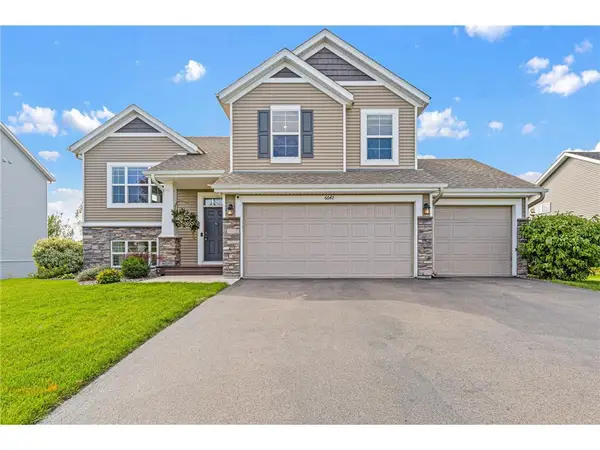 $582,500Active5 beds 3 baths2,717 sq. ft.
6642 96th Street, Cottage Grove, MN 55016
MLS# 7153953Listed by: EXP REALTY, LLC - New
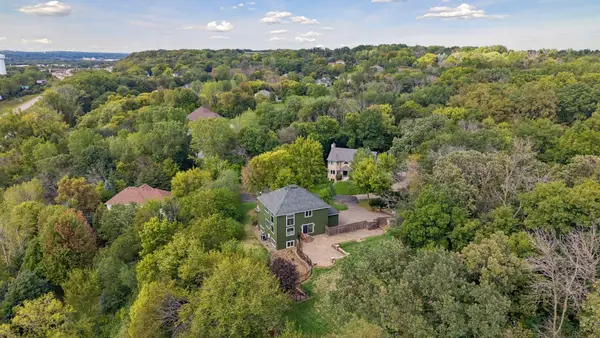 $600,000Active5 beds 4 baths3,519 sq. ft.
7153 Goodview Avenue S, Cottage Grove, MN 55016
MLS# 7157631Listed by: KRIS LINDAHL REAL ESTATE - Open Fri, 4 to 6pmNew
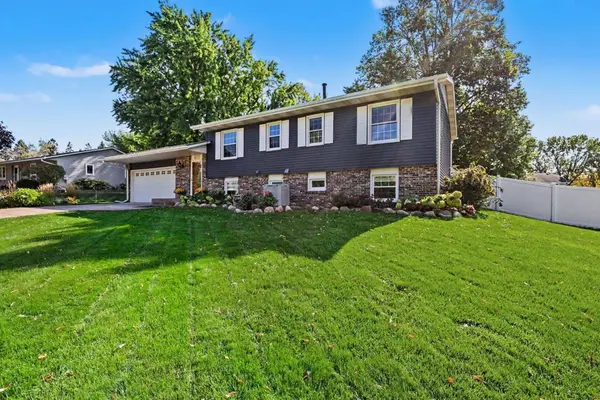 $389,900Active5 beds 2 baths1,499 sq. ft.
8227 76th Street S, Cottage Grove, MN 55016
MLS# 7155964Listed by: COLDWELL BANKER REALTY - Open Sun, 10am to 12pmNew
 $389,901Active4 beds 2 baths1,724 sq. ft.
7300 Illies Avenue S, Cottage Grove, MN 55016
MLS# 7156549Listed by: KELLER WILLIAMS PREMIER REALTY - New
 $240,000Active2 beds 2 baths1,704 sq. ft.
7886 72nd Street S, Cottage Grove, MN 55016
MLS# 7152698Listed by: KELLER WILLIAMS PREFERRED RLTY - New
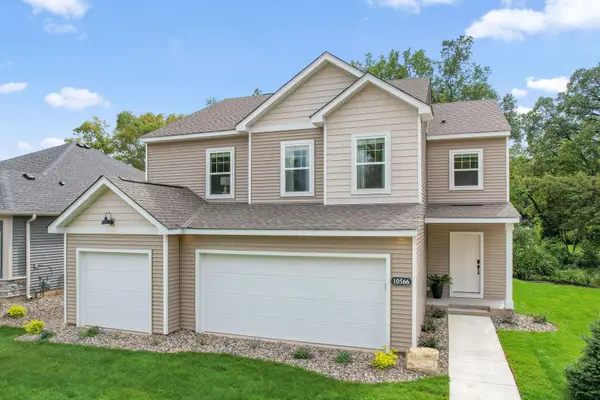 $619,520Active5 beds 4 baths3,319 sq. ft.
6403 Jarvis Avenue, Cottage Grove, MN 55016
MLS# 7156083Listed by: M/I HOMES - New
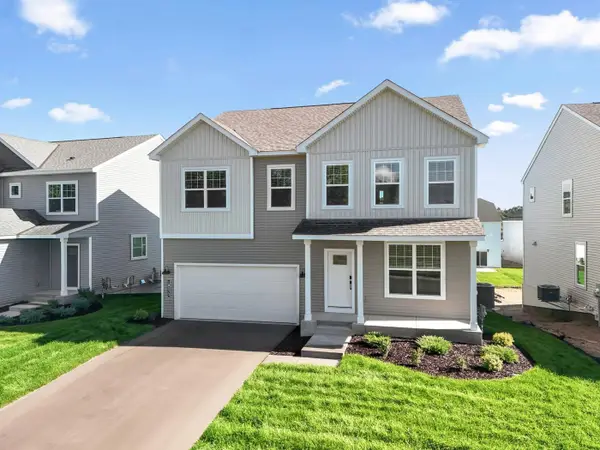 $628,114Active4 beds 3 baths2,788 sq. ft.
6396 Jarvis Avenue, Cottage Grove, MN 55016
MLS# 7156130Listed by: M/I HOMES - New
 $549,999Active4 beds 4 baths3,592 sq. ft.
9747 69th Street S, Cottage Grove, MN 55016
MLS# 7147173Listed by: RE/MAX RESULTS


Protect your home and budget from life's surprises with an Assurant Home Warranty, backed by a partner that supports you through every step of homeownership. Explore Plans.
© 2026 Better Homes and Gardens Real Estate LLC. An Anywhere Real Estate company. All rights reserved. Better Homes and Gardens® Real Estate is a registered trademark owned by Meredith Operations Corporation, licensed to Better Homes and Gardens Real Estate LLC and used with permission. Better Homes and Gardens Real Estate LLC fully supports the principles of the Fair Housing Act and the Equal Opportunity Act. Listing information is deemed reliable but is not guaranteed accurate.
Each office is independently owned and operated.
Any services or products provided by third parties are not provided by, affiliated with or related to Better Homes and Gardens Real Estate LLC, or its affiliated companies.