
10634 Hinton Avenue S, Cottage Grove, MN 55016
Local realty services provided by:Better Homes and Gardens Real Estate Park Company
10634 Hinton Avenue S,Cottage Grove, MN 55016
$404,999
- 4 Beds
- 3 Baths
- 1,830 sq. ft.
- Single family
- Active
Upcoming open houses
- Thu, Nov 1204:00 pm - 06:00 pm
Listed by: kelly johnson
Office: lennar sales corp
MLS#:7143077
Source:NSMLS
Price summary
- Price:$404,999
- Price per sq. ft.:$221.31
About this home
WOW! FORMER MODEL HOME NOW AVAILABLE! 4 BEDROOMS | 2.5 BATHS | LUXURY KITCHEN | SPACIOUS CORNER LOT! Why wait when you can own this beautiful former model home offering style, space, and exceptional features buyers are looking for? This impressive 4-bedroom, 2.5-bath home combines modern finishes, an inviting open-concept design, and a fantastic outdoor setting, making it an opportunity you won’t want to miss!
Step inside and discover a welcoming main level designed for comfortable everyday living and effortless entertaining. The stunning luxury kitchen is sure to impress, featuring stainless steel appliances, elegant quartz countertops, a beautiful modern backsplash, and a convenient dining area right within the kitchen space. Whether preparing meals, enjoying your morning coffee, or gathering with friends and family, this kitchen offers the perfect blend of style and functionality.
The spacious great room seamlessly connects with the open-concept layout, creating an inviting atmosphere with plenty of room to relax, entertain, and make lasting memories. A convenient main-level half bath and additional storage add to the thoughtful functionality of the home. Upstairs, you’ll find four generously sized bedrooms, including an impressive primary suite offering a private ensuite bath and a comfortable retreat at the end of the day. The well-designed upper-level layout provides flexibility and space for family, guests, or a home office. Adding even more charm, this former model home features accent walls and window curtains that will remain with the property, bringing character and style to the interior. Outside, enjoy the benefits of a spacious corner lot with a generously sized, flat backyard offering endless possibilities! Whether envisioning outdoor entertaining, gardening, play space, or simply relaxing in your own private outdoor setting, this yard offers the flexibility to make it your own.
A fantastic opportunity to own a former model home with desirable upgrades, a spacious layout, and an exceptional corner-lot setting. Homes offering this combination of style, space, and functionality are sure to attract attention. Come see it today and imagine the possibilities!...
Contact an agent
Home facts
- Year built:2024
- Subdivision & Development:Graymont Village
- Listing ID #:7143077
- Added:59 day(s) ago
- Updated:November 12, 2026 at 02:04 PM
Rooms and interior
- Bedrooms:4
- Total bathrooms:3
- Full bathrooms:1
- Half bathrooms:1
- Dining Description:Informal Dining Room, Kitchen/Dining Room
- Bathrooms Description:Main Floor 1/2 Bath, Upper Level Full Bath, Walk-In Shower Stall
- Kitchen Description:Dishwasher, Disposal, Exhaust Fan, Microwave, Range, Refrigerator, Stainless Steel Appliances, Tankless Water Heater
- Living area:1,830 sq. ft.
Heating and cooling
- Cooling:Central Air
- Heating:Forced Air
- Central air:Yes
Structure and exterior
- Roof:Age 8 Years or Less, Asphalt
- Year built:2024
- Building area:1,830 sq. ft.
- Lot area:0.2 Acres
- Lot Features:Sod Included in Price
- Levels:2 Story
Utilities
- Water:City Water - Connected
- Sewer:City Sewer - Connected
Finances and disclosures
- Price:$404,999
- Price per sq. ft.:$221.31
Features and amenities
- Appliances:Disposal, Exhaust Fan, Microwave, Range, Refrigerator, Stainless Steel Appliances, Tankless Water Heater, Washer, Water Softener Owned
- Laundry features:Dryer, Washer
- Amenities:Humidifier, Tankless Water Heater, Water Softener Owned
Parking
- Parking description:Asphalt, Attached Garage, Garage Door Opener
- Garage:Yes
- Garage spaces:2
New listings near 10634 Hinton Avenue S
- Coming Soon
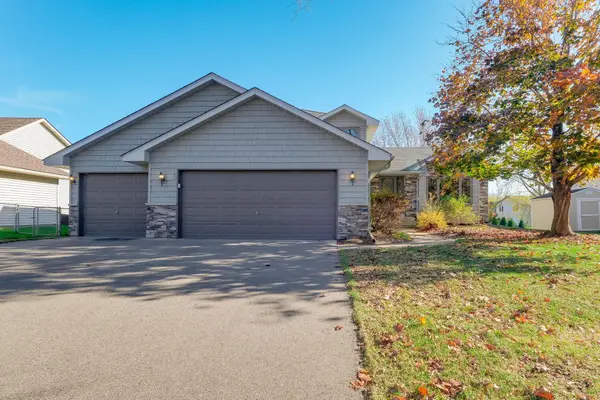 $395,000Coming Soon4 beds 2 baths2,205 sq. ft.
9635 Harrow Avenue S, Cottage Grove, MN 55016
MLS# 7171795Listed by: KRIS LINDAHL REAL ESTATE - Open Sat, 12 to 2pmNew
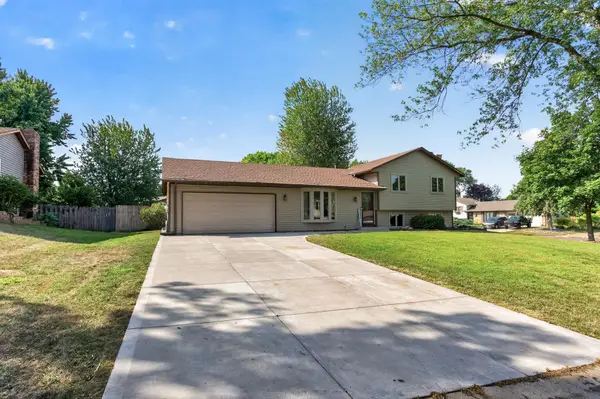 $390,000Active4 beds 2 baths1,777 sq. ft.
8305 69th Street S, Cottage Grove, MN 55016
MLS# 7171578Listed by: RE/MAX ADVANTAGE PLUS - New
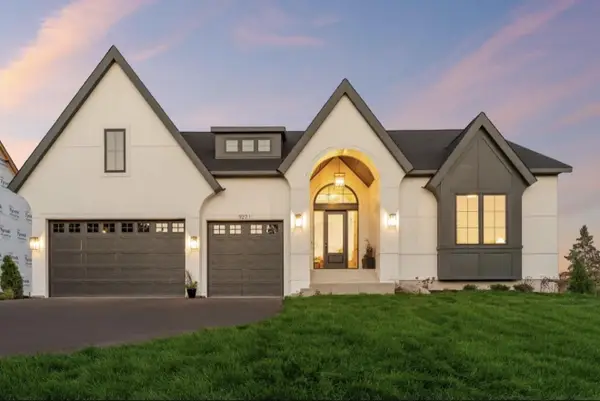 $1,337,546Active4 beds 3 baths4,311 sq. ft.
6483 Isle Avenue S, Cottage Grove, MN 55016
MLS# 7170471Listed by: KELLER WILLIAMS PREMIER REALTY - New
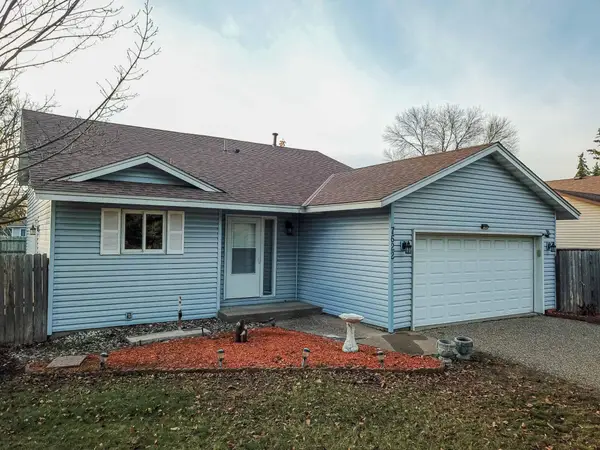 $354,777Active2 beds 2 baths1,874 sq. ft.
7622 Homestead Avenue S, Cottage Grove, MN 55016
MLS# 7170826Listed by: KELLER WILLIAMS PREMIER REALTY - New
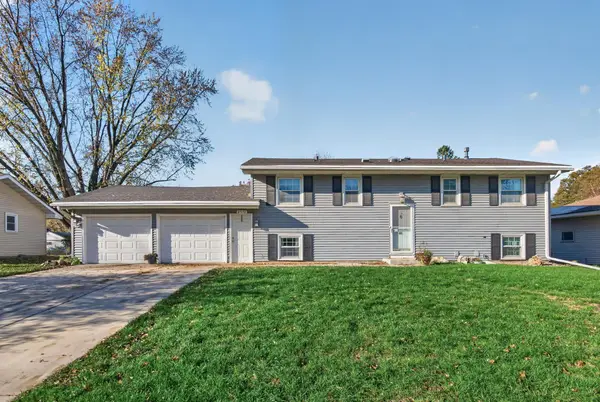 $325,000Active5 beds 2 baths1,809 sq. ft.
8578 Ingersoll Avenue S, Cottage Grove, MN 55016
MLS# 7170475Listed by: COVENANT PARTNERS LLC - New
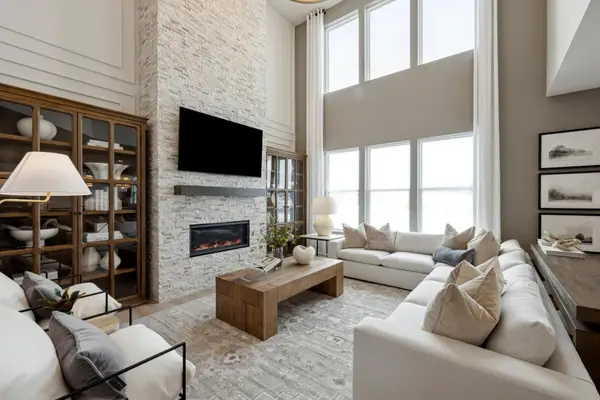 $694,990Active4 beds 4 baths3,257 sq. ft.
6007 Goodview Avenue S, Cottage Grove, MN 55016
MLS# 7170439Listed by: PULTE HOMES OF MINNESOTA, LLC - New
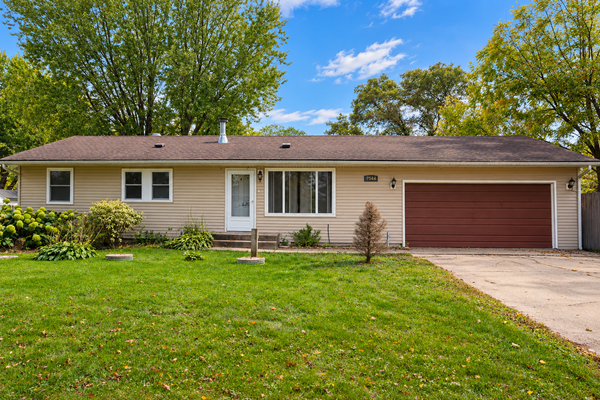 $369,900Active4 beds 2 baths1,661 sq. ft.
7544 Laverne Avenue S, Cottage Grove, MN 55016
MLS# 7170362Listed by: VAYNE REALTY LLC - New
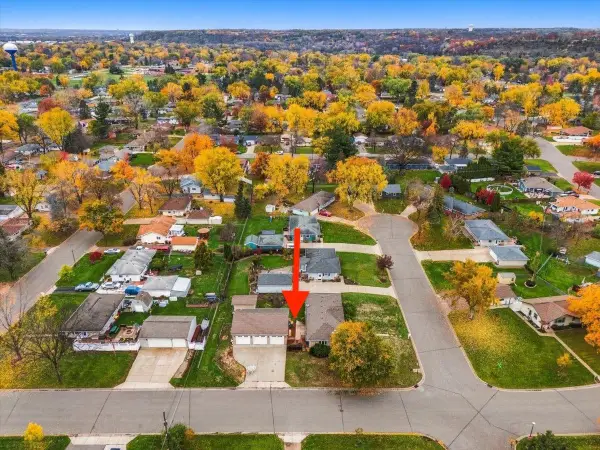 $385,000Active3 beds 1 baths1,560 sq. ft.
8296 Goodview Court S, Cottage Grove, MN 55016
MLS# 7146943Listed by: COMPASS - New
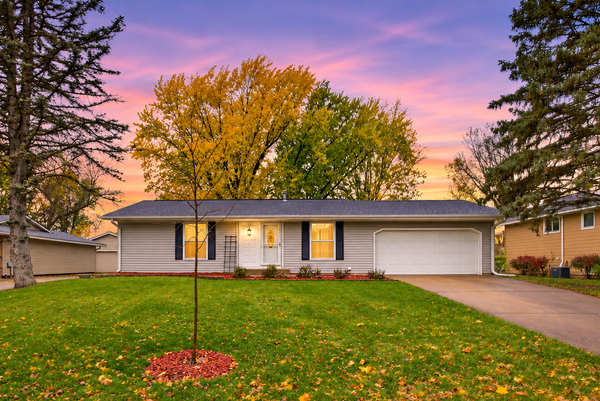 $375,000Active3 beds 2 baths1,811 sq. ft.
7756 Iverson Avenue S, Cottage Grove, MN 55016
MLS# 7169973Listed by: EXP REALTY - New
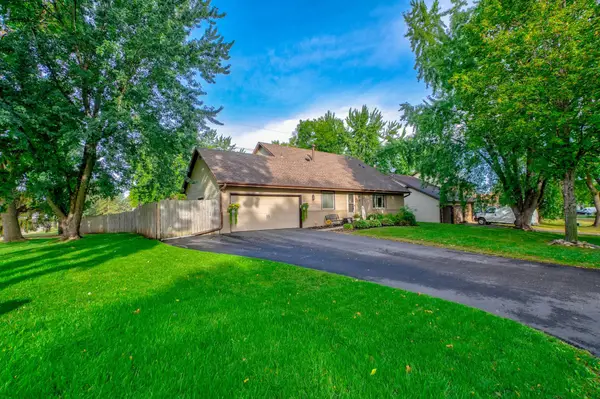 $398,495Active5 beds 2 baths2,722 sq. ft.
8938 Jasmine Lane S, Cottage Grove, MN 55016
MLS# 7169663Listed by: COLDWELL BANKER REALTY


Protect your home and budget from life's surprises with an Assurant Home Warranty, backed by a partner that supports you through every step of homeownership. Explore Plans.
© 2026 Better Homes and Gardens Real Estate LLC. An Anywhere Real Estate company. All rights reserved. Better Homes and Gardens® Real Estate is a registered trademark owned by Meredith Operations Corporation, licensed to Better Homes and Gardens Real Estate LLC and used with permission. Better Homes and Gardens Real Estate LLC fully supports the principles of the Fair Housing Act and the Equal Opportunity Act. Listing information is deemed reliable but is not guaranteed accurate.
Each office is independently owned and operated.
Any services or products provided by third parties are not provided by, affiliated with or related to Better Homes and Gardens Real Estate LLC, or its affiliated companies.