
6197 Harkness Lane S, Cottage Grove, MN 55016
Local realty services provided by:Better Homes and Gardens Real Estate Advantage One
Listed by: heidi maurer
Office: gonyea homes, inc.
MLS#:7110982
Source:ND_FMAAR
Price summary
- Price:$829,900
- Price per sq. ft.:$208.52
- Monthly HOA dues:$54
About this home
Are you looking for a brand new home that exudes quality, craftsmanship, will stand out from the rest, and is nestled amongst mature trees and walking trails? Then look no further! This beautiful home showcases beautiful accents of green, black, and beautiful earth tone accents. Large Andersen Fibrex windows, 4-sided LP Smartside siding, low maintenance deck, fully landscaped, sodded, and irrigated property. 2 office spaces, Primary/Owners bedroom features 2 walk-in closets, large upper-level loft, and a staircase that is a show stopper! Finished lower level walkout basement. Eastbrooke is situated right on the boarder of Cottage Grove and Woodbury and the community feeds into Eastridge High School. Photos are from a previously completed home. Color finishes will be different. Visit the model to learn more about this home.
Contact an agent
Home facts
- Year built:2026
- Subdivision & Development:Eastbrooke 3rd Add
- Listing ID #:7110982
- Added:32 day(s) ago
- Updated:August 18, 2026 at 04:58 PM
Rooms and interior
- Bedrooms:4
- Total bathrooms:4
- Full bathrooms:1
- Half bathrooms:1
- Rooms Total:11
- Living area:3,980 sq. ft.
Heating and cooling
- Cooling:Central Air
- Heating:Forced Air
- Central air:Yes
Structure and exterior
- Roof:Archetectural Shingles
- Year built:2026
- Building area:3,980 sq. ft.
- Lot area:0.24 Acres
Utilities
- Water:City Water/Connected
- Sewer:City Sewer/Connected
Finances and disclosures
- Price:$829,900
- Price per sq. ft.:$208.52
- Tax amount:$2,854
Parking
- Garage spaces:3
New listings near 6197 Harkness Lane S
- New
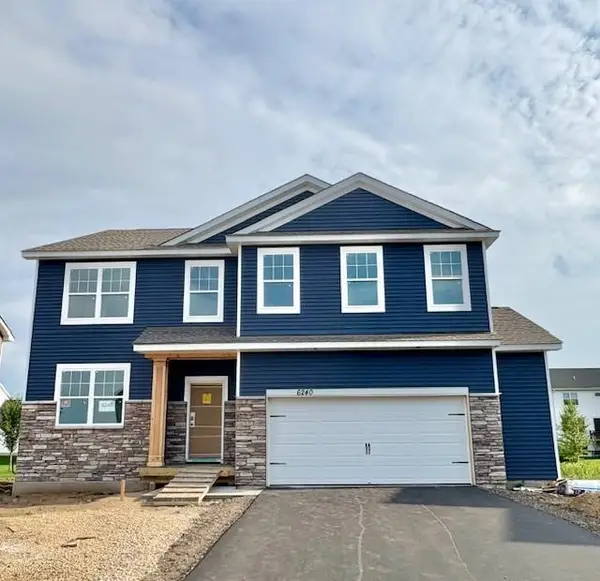 $585,000Active4 beds 3 baths2,776 sq. ft.
6240 Jennifer Avenue S, Cottage Grove, MN 55016
MLS# 7128795Listed by: D.R. HORTON, INC. - New
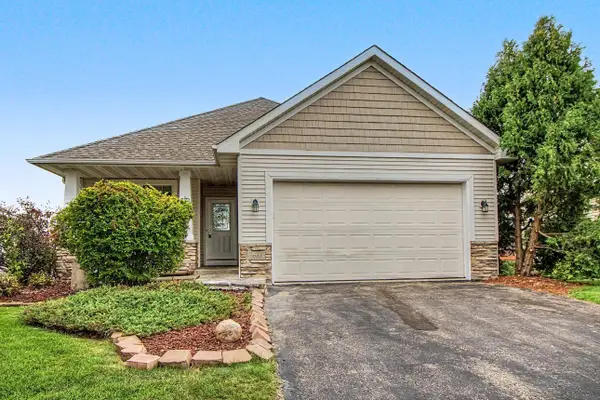 $429,900Active3 beds 3 baths2,736 sq. ft.
6653 99th Street S, Cottage Grove, MN 55016
MLS# 7126971Listed by: NATIONAL REALTY GUILD - New
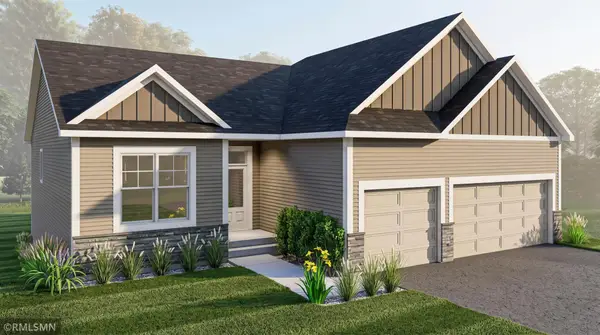 $575,000Active2 beds 2 baths1,400 sq. ft.
9117 62nd Street S, Cottage Grove, MN 55016
MLS# 7128257Listed by: MICHAEL LEE, INC. - New
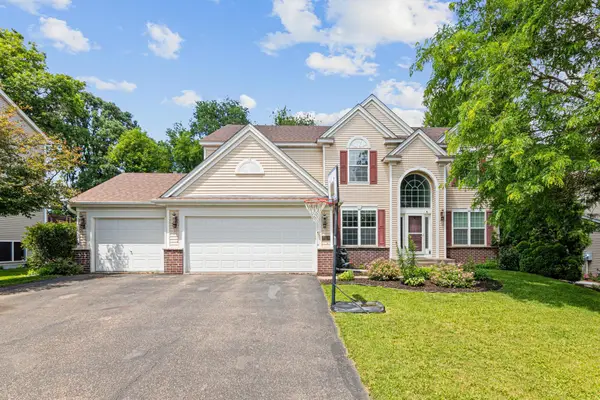 $632,500Active4 beds 3 baths3,085 sq. ft.
7128 Timber Crest Drive S, Cottage Grove, MN 55016
MLS# 7128129Listed by: RE/MAX ADVANTAGE PLUS - New
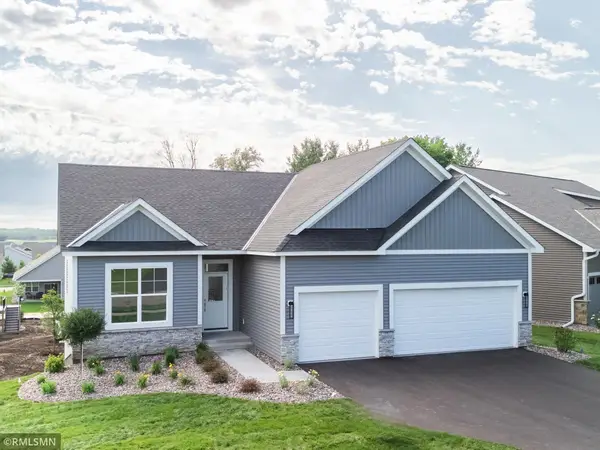 $629,000Active3 beds 3 baths2,153 sq. ft.
9152 62nd Street S, Cottage Grove, MN 55016
MLS# 7127903Listed by: MICHAEL LEE, INC. - Open Thu, 1 to 3pmNew
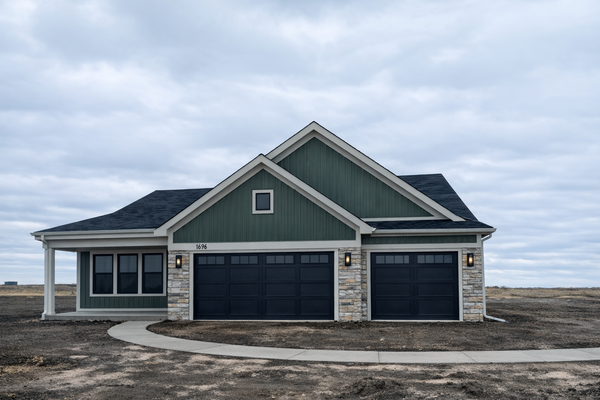 $554,990Active4 beds 4 baths2,344 sq. ft.
8805 63rd Street S, Cottage Grove, MN 55016
MLS# 7127780Listed by: PULTE HOMES OF MINNESOTA, LLC - New
 $1,050,000Active3 beds 4 baths3,557 sq. ft.
8211 River Acres Road, Cottage Grove, MN 55016
MLS# 7101822Listed by: RE/MAX ADVANTAGE PLUS - New
 $435,000Active5 beds 3 baths2,330 sq. ft.
6962 Ideal Avenue S, Cottage Grove, MN 55016
MLS# 7127311Listed by: RE/MAX ADVANTAGE PLUS - New
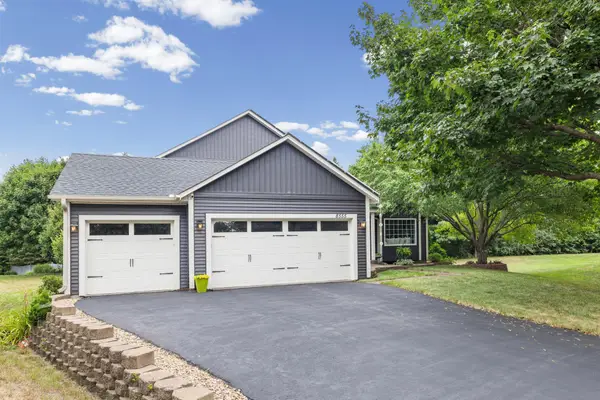 $544,900Active5 beds 4 baths3,182 sq. ft.
8555 Jorgensen Bay S, Cottage Grove, MN 55016
MLS# 7123081Listed by: PEMBERTON RE - New
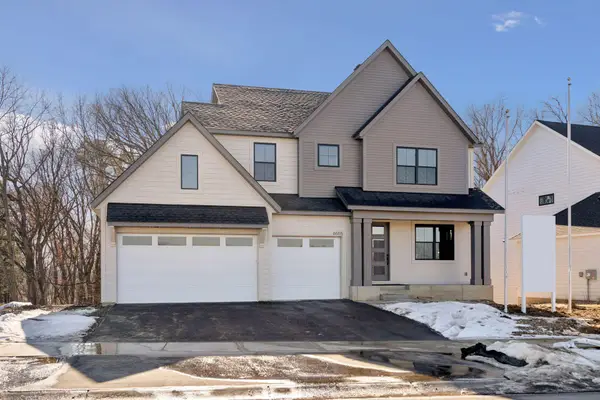 $969,001Active4 beds 5 baths4,070 sq. ft.
6555 108th Street S, Cottage Grove, MN 55016
MLS# 7126884Listed by: HANSON BUILDERS INC


Protect your home and budget from life's surprises with an Assurant Home Warranty, backed by a partner that supports you through every step of homeownership. Explore Plans.
© 2026 Better Homes and Gardens Real Estate LLC. An Anywhere Real Estate company. All rights reserved. Better Homes and Gardens® Real Estate is a registered trademark owned by Meredith Operations Corporation, licensed to Better Homes and Gardens Real Estate LLC and used with permission. Better Homes and Gardens Real Estate LLC fully supports the principles of the Fair Housing Act and the Equal Opportunity Act. Listing information is deemed reliable but is not guaranteed accurate.
Each office is independently owned and operated.
Any services or products provided by third parties are not provided by, affiliated with or related to Better Homes and Gardens Real Estate LLC, or its affiliated companies.