
6275 Ivywood Avenue S, Cottage Grove, MN 55016
Local realty services provided by:Better Homes and Gardens Real Estate Park Company
6275 Ivywood Avenue S,Cottage Grove, MN 55016
$379,990
- 3 Beds
- 3 Baths
- 2,020 sq. ft.
- Townhouse
- Active
Upcoming open houses
- Thu, Nov 1212:00 pm - 02:00 pm
- Fri, Nov 1312:00 pm - 02:00 pm
- Sat, Nov 1412:00 pm - 02:00 pm
- Sun, Nov 1512:00 pm - 02:00 pm
- Mon, Nov 1612:00 pm - 02:00 pm
- Tue, Nov 1712:00 pm - 02:00 pm
- Wed, Nov 1812:00 pm - 02:00 pm
- Thu, Nov 1912:00 pm - 02:00 pm
- Fri, Nov 2012:00 pm - 02:00 pm
- Sat, Nov 2112:00 pm - 02:00 pm
- Sun, Nov 2212:00 pm - 02:00 pm
- Mon, Nov 2312:00 pm - 02:00 pm
- Tue, Nov 2412:00 pm - 02:00 pm
- Wed, Nov 2512:00 pm - 02:00 pm
- Thu, Nov 2612:00 pm - 02:00 pm
- Fri, Nov 2712:00 pm - 02:00 pm
- Sat, Nov 2812:00 pm - 02:00 pm
- Sun, Nov 2912:00 pm - 02:00 pm
- Mon, Nov 3012:00 pm - 02:00 pm
- Tue, Dec 0112:00 pm - 02:00 pm
- Wed, Dec 0212:00 pm - 02:00 pm
- Thu, Dec 0312:00 pm - 02:00 pm
- Fri, Dec 0412:00 pm - 02:00 pm
- Sat, Dec 0512:00 pm - 02:00 pm
- Sun, Dec 0612:00 pm - 02:00 pm
- Mon, Dec 0712:00 pm - 02:00 pm
- Tue, Dec 0812:00 pm - 02:00 pm
- Wed, Dec 0912:00 pm - 02:00 pm
- Thu, Dec 1012:00 pm - 02:00 pm
- Fri, Dec 1112:00 pm - 02:00 pm
Listed by: adam ostlund, frank skirianos
Office: pulte homes of minnesota, llc.
MLS#:7152977
Source:NSMLS
Price summary
- Price:$379,990
- Price per sq. ft.:$188.11
- Monthly HOA dues:$310
About this home
READY NOW!!! Located in Cottage Grove within the highly sought-after East Ridge High School attendance area. Experience low-maintenance living without sacrificing space in this stunning Duncan townhome by Pulte Homes in Lochridge. Designed to live like a single-family home, this thoughtfully crafted home features an open-concept layout, three additional kitchen windows that fill the space with natural light, and a scenic pond-view homesite. Upstairs, the spacious owner's suite offers the rare convenience of two walk-in closets, while the extra-long driveway provides valuable additional parking. Quality finishes, smart design, and Pulte craftsmanship combine to create a home that balances comfort and convenience. Located in Cottage Grove's desirable Lochridge community, where HOA-maintained living means more time enjoying your home and less time maintaining it.
Contact an agent
Home facts
- Year built:2026
- Subdivision & Development:Lochridge
- Listing ID #:7152977
- Added:53 day(s) ago
- Updated:November 12, 2026 at 02:04 PM
Rooms and interior
- Bedrooms:3
- Total bathrooms:3
- Full bathrooms:2
- Half bathrooms:1
- Dining Description:Breakfast Area, Eat In Kitchen, Informal Dining Room
- Bathrooms Description:Bathroom Ensuite, Main Floor 1/2 Bath, Upper Level Full Bath
- Kitchen Description:Dishwasher, Disposal, Exhaust Fan, Microwave, Range
- Living area:2,020 sq. ft.
Heating and cooling
- Cooling:Central Air
- Heating:Forced Air
- Central air:Yes
Structure and exterior
- Roof:Age 8 Years or Less, Asphalt, Pitched
- Year built:2026
- Building area:2,020 sq. ft.
- Lot area:0.04 Acres
- Lot Features:Sod Included in Price
- Levels:2 Story
Utilities
- Water:City Water - Connected
- Sewer:City Sewer - Connected
Finances and disclosures
- Price:$379,990
- Price per sq. ft.:$188.11
Features and amenities
- Appliances:Disposal, Exhaust Fan, Microwave, Range
- Amenities:Air-To-Air Exchanger, Electric Water Heater, Humidifier
Parking
- Parking description:Asphalt, Attached Garage
- Garage:Yes
- Garage spaces:2
New listings near 6275 Ivywood Avenue S
- Coming Soon
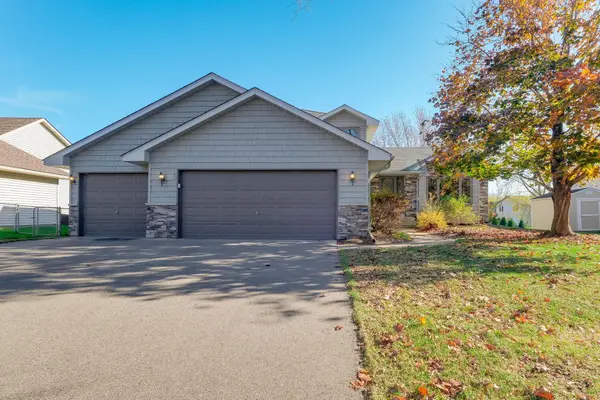 $395,000Coming Soon4 beds 2 baths2,205 sq. ft.
9635 Harrow Avenue S, Cottage Grove, MN 55016
MLS# 7171795Listed by: KRIS LINDAHL REAL ESTATE - New
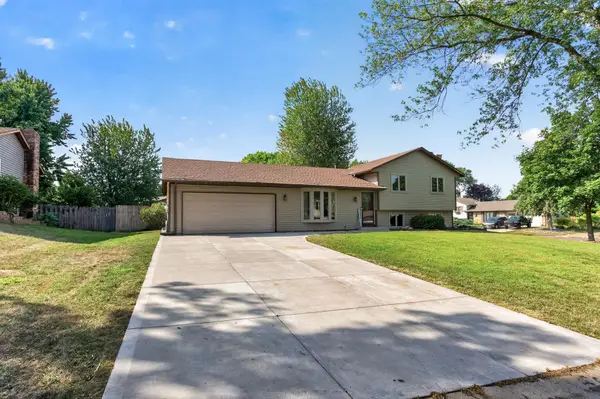 $390,000Active4 beds 2 baths1,777 sq. ft.
8305 69th Street S, Cottage Grove, MN 55016
MLS# 7171578Listed by: RE/MAX ADVANTAGE PLUS - New
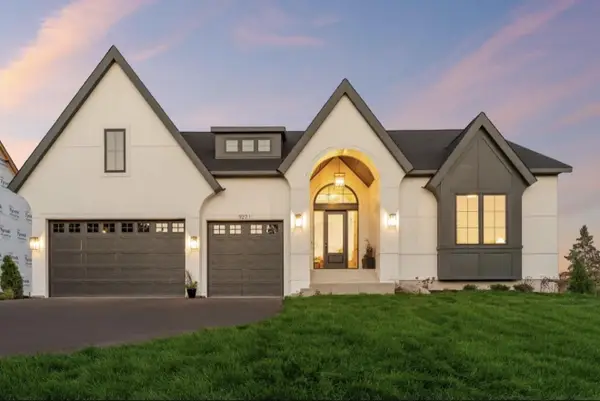 $1,337,546Active4 beds 3 baths4,311 sq. ft.
6483 Isle Avenue S, Cottage Grove, MN 55016
MLS# 7170471Listed by: KELLER WILLIAMS PREMIER REALTY - New
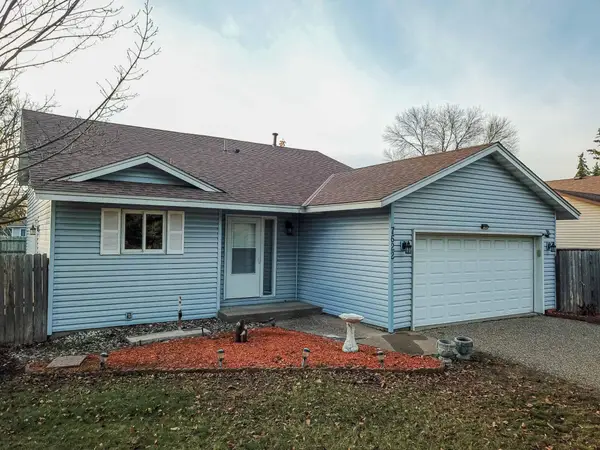 $354,777Active2 beds 2 baths1,874 sq. ft.
7622 Homestead Avenue S, Cottage Grove, MN 55016
MLS# 7170826Listed by: KELLER WILLIAMS PREMIER REALTY - New
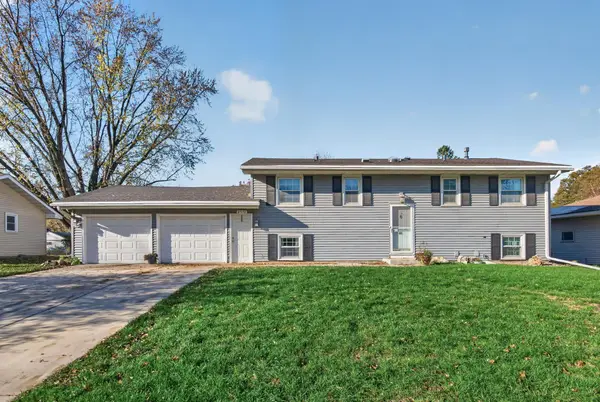 $325,000Active5 beds 2 baths1,809 sq. ft.
8578 Ingersoll Avenue S, Cottage Grove, MN 55016
MLS# 7170475Listed by: COVENANT PARTNERS LLC - New
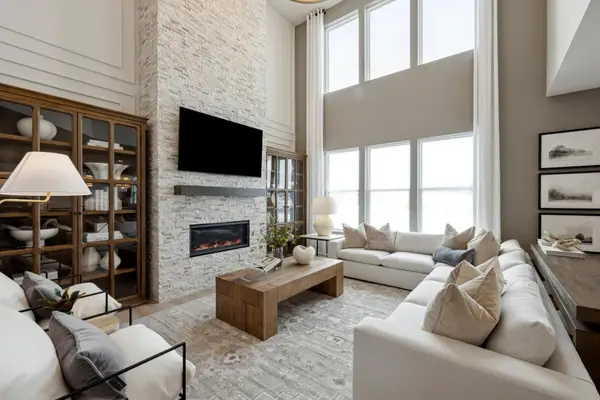 $694,990Active4 beds 4 baths3,257 sq. ft.
6007 Goodview Avenue S, Cottage Grove, MN 55016
MLS# 7170439Listed by: PULTE HOMES OF MINNESOTA, LLC - New
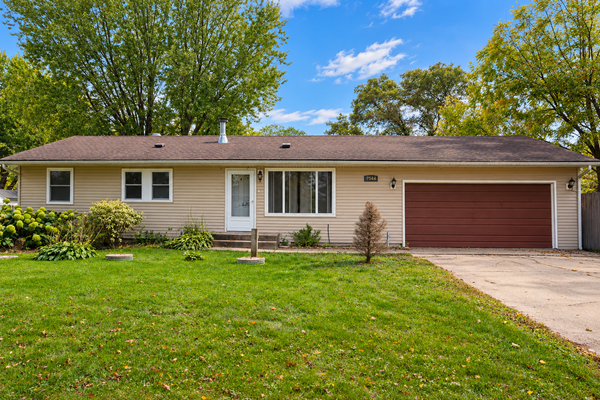 $369,900Active4 beds 2 baths1,661 sq. ft.
7544 Laverne Avenue S, Cottage Grove, MN 55016
MLS# 7170362Listed by: VAYNE REALTY LLC - New
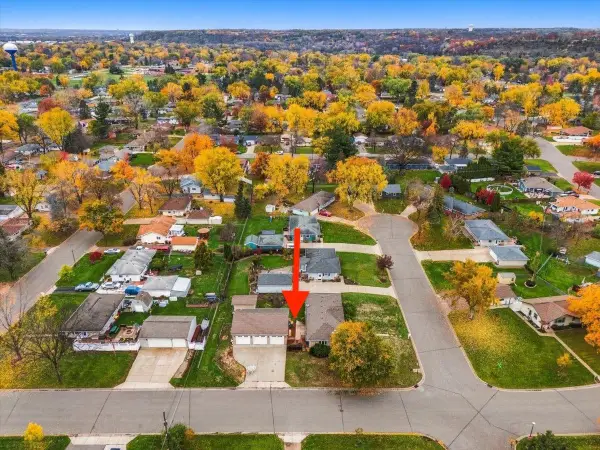 $385,000Active3 beds 1 baths1,560 sq. ft.
8296 Goodview Court S, Cottage Grove, MN 55016
MLS# 7146943Listed by: COMPASS - New
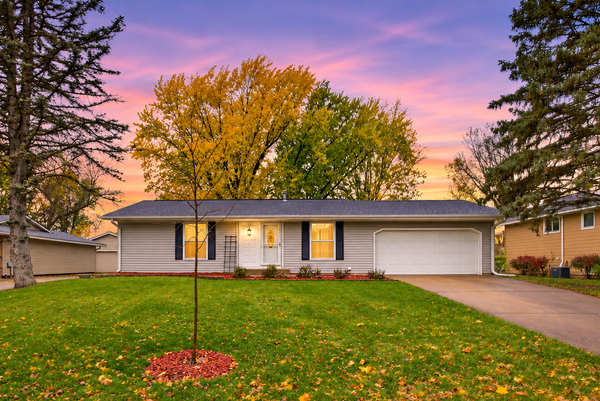 $375,000Active3 beds 2 baths1,811 sq. ft.
7756 Iverson Avenue S, Cottage Grove, MN 55016
MLS# 7169973Listed by: EXP REALTY - New
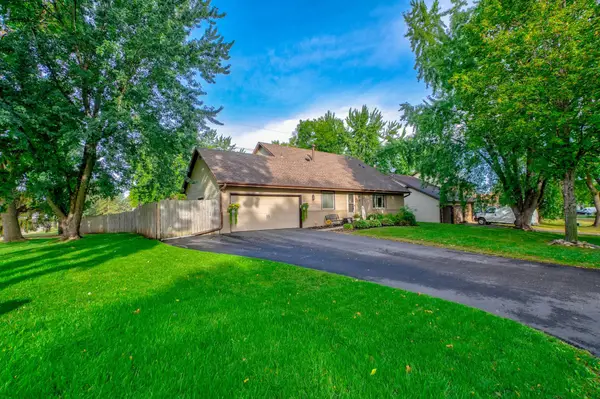 $398,495Active5 beds 2 baths2,722 sq. ft.
8938 Jasmine Lane S, Cottage Grove, MN 55016
MLS# 7169663Listed by: COLDWELL BANKER REALTY


Protect your home and budget from life's surprises with an Assurant Home Warranty, backed by a partner that supports you through every step of homeownership. Explore Plans.
© 2026 Better Homes and Gardens Real Estate LLC. An Anywhere Real Estate company. All rights reserved. Better Homes and Gardens® Real Estate is a registered trademark owned by Meredith Operations Corporation, licensed to Better Homes and Gardens Real Estate LLC and used with permission. Better Homes and Gardens Real Estate LLC fully supports the principles of the Fair Housing Act and the Equal Opportunity Act. Listing information is deemed reliable but is not guaranteed accurate.
Each office is independently owned and operated.
Any services or products provided by third parties are not provided by, affiliated with or related to Better Homes and Gardens Real Estate LLC, or its affiliated companies.