
6756 101st Street S, Cottage Grove, MN 55016
Local realty services provided by:Better Homes and Gardens Real Estate First Choice
6756 101st Street S,Cottage Grove, MN 55016
$416,900
- 3 Beds
- 3 Baths
- 2,087 sq. ft.
- Single family
- Active
Listed by: joe overhaug, todd hylton
Office: coldwell banker realty
MLS#:7125574
Source:NSMLS
Price summary
- Price:$416,900
- Price per sq. ft.:$199.76
- Monthly HOA dues:$165
About this home
Welcome to this bright and inviting home in Settler’s Bluff, set on one of the community’s premier lots with no homes directly behind, offering exceptional privacy and open views. Sunlight fills the main level, highlighting the open-concept design and spacious kitchen featuring stone countertops, a large center island, and a walk-in pantry. The living and dining areas flow seamlessly together, creating an ideal space for both everyday living and entertaining.
Upstairs, the owner’s suite provides a peaceful retreat with a walk-in closet and private bath with double vanity. A versatile loft offers additional living space perfect for movie nights, a home office, or relaxation. Two additional bedrooms, a full bath, and a convenient upper-level laundry room complete the second floor.
Step outside to enjoy the expansive patio and oversized backyard, made even more appealing by the open space behind the home. Association-maintained lawn care, snow removal, sprinkler system service, and trash collection provide a truly low-maintenance lifestyle. Thoughtful upgrades throughout the home include custom lighting fixtures, above-cabinet lighting and outlets, and dimmer switches for added comfort and ambiance.
Enjoy bright, welcoming spaces, modern finishes, and a neighborhood designed for easy living....
Contact an agent
Home facts
- Year built:2022
- Listing ID #:7125574
- Added:44 day(s) ago
- Updated:September 28, 2026 at 12:58 PM
Rooms and interior
- Bedrooms:3
- Total bathrooms:3
- Full bathrooms:1
- Half bathrooms:1
- Dining Description:Kitchen/Dining Room, Living/Dining Room
- Bathrooms Description:Bathroom Ensuite, Main Floor 1/2 Bath
- Kitchen Description:Dishwasher, Exhaust Fan, Freezer, Microwave, Range, Refrigerator, Stainless Steel Appliances
- Living area:2,087 sq. ft.
Heating and cooling
- Cooling:Central Air
- Heating:Forced Air
- Central air:Yes
Structure and exterior
- Roof:Age 8 Years or Less
- Year built:2022
- Building area:2,087 sq. ft.
- Lot area:0.15 Acres
- Levels:2 Story
Utilities
- Water:City Water - Connected
- Sewer:City Sewer - Connected
Finances and disclosures
- Price:$416,900
- Price per sq. ft.:$199.76
- Tax amount:$4,636 (2026)
Features and amenities
- Appliances:Exhaust Fan, Microwave, Range, Refrigerator, Stainless Steel Appliances, Washer, Water Softener Owned
- Laundry features:Dryer, Washer
- Amenities:Air-To-Air Exchanger, Gas Water Heater, Water Softener Owned
Parking
- Parking description:Asphalt, Attached Garage, Insulated Garage
- Garage:Yes
- Garage spaces:2
New listings near 6756 101st Street S
- Coming Soon
 $589,900Coming Soon3 beds 3 baths2,887 sq. ft.
6597 91st Alcove S, Cottage Grove, MN 55016
MLS# 7148906Listed by: GERRETY REAL ESTATE GROUP LLC - Coming Soon
 $389,900Coming Soon4 beds 2 baths1,950 sq. ft.
8542 Greystone Avenue S, Cottage Grove, MN 55016
MLS# 7146242Listed by: EXP REALTY - Coming Soon
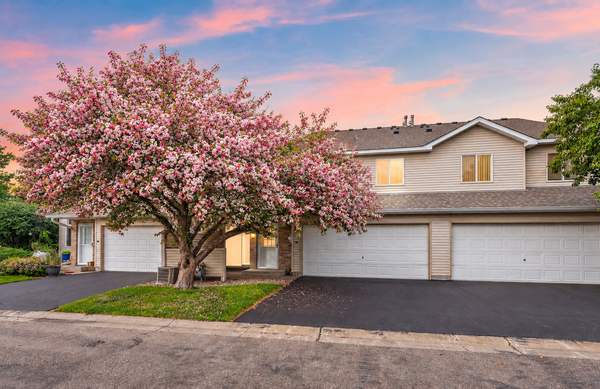 $217,500Coming Soon2 beds 2 baths1,280 sq. ft.
7782 79th Street S, Cottage Grove, MN 55016
MLS# 7127633Listed by: EXP REALTY - New
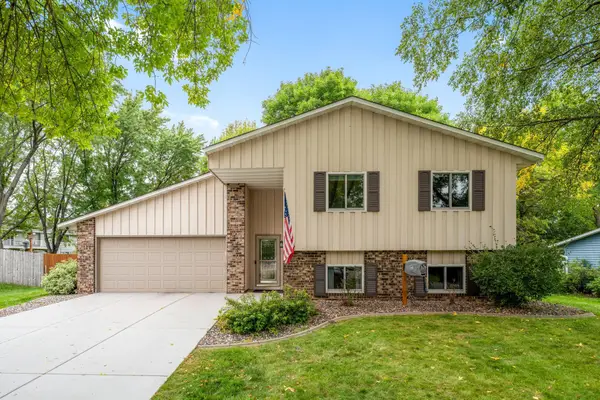 $415,000Active4 beds 2 baths1,546 sq. ft.
7476 Jeffery Lane S, Cottage Grove, MN 55016
MLS# 7149571Listed by: LABELLE REAL ESTATE GROUP INC - New
 $604,990Active4 beds 3 baths2,776 sq. ft.
6156 Jennifer Avenue S, Cottage Grove, MN 55016
MLS# 7151110Listed by: D.R. HORTON, INC. - New
 $390,000Active3 beds 2 baths1,797 sq. ft.
9442 Hale Avenue S, Cottage Grove, MN 55016
MLS# 7150168Listed by: EXP REALTY - New
 $369,900Active3 beds 3 baths1,934 sq. ft.
6714 Jorgensen Avenue S, Cottage Grove, MN 55016
MLS# 7150881Listed by: LIVINGLOCAL REALTY - New
 $1,079,900Active5 beds 5 baths3,778 sq. ft.
7281 61st Street S, Cottage Grove, MN 55016
MLS# 7143052Listed by: GONYEA HOMES, INC. - New
 $439,900Active4 beds 3 baths2,201 sq. ft.
9493 83rd Street S, Cottage Grove, MN 55016
MLS# 7102727Listed by: EDINA REALTY, INC. - New
 $554,215Active4 beds 4 baths2,427 sq. ft.
10921 Henslowe Avenue S, Cottage Grove, MN 55016
MLS# 7149676Listed by: LENNAR SALES CORP


Protect your home and budget from life's surprises with an Assurant Home Warranty, backed by a partner that supports you through every step of homeownership. Explore Plans.
© 2026 Better Homes and Gardens Real Estate LLC. An Anywhere Real Estate company. All rights reserved. Better Homes and Gardens® Real Estate is a registered trademark owned by Meredith Operations Corporation, licensed to Better Homes and Gardens Real Estate LLC and used with permission. Better Homes and Gardens Real Estate LLC fully supports the principles of the Fair Housing Act and the Equal Opportunity Act. Listing information is deemed reliable but is not guaranteed accurate.
Each office is independently owned and operated.
Any services or products provided by third parties are not provided by, affiliated with or related to Better Homes and Gardens Real Estate LLC, or its affiliated companies.