
6814 Wildflower Drive S, Cottage Grove, MN 55016
Local realty services provided by:Better Homes and Gardens Real Estate Advantage One
6814 Wildflower Drive S,Cottage Grove, MN 55016
$569,500
- 3 Beds
- 4 Baths
- 4,011 sq. ft.
- Single family
- Active
Upcoming open houses
- Sat, Sep 1912:00 pm - 02:00 pm
Listed by: lawrence eberhard, gri, crs, egon lohmann
Office: keller williams premier realty
MLS#:7138523
Source:NSMLS
Price summary
- Price:$569,500
- Price per sq. ft.:$130.17
- Monthly HOA dues:$16.92
About this home
Beautiful, move-in-ready two-story home offering spacious living areas, thoughtful updates, and flexible spaces for every lifestyle. The large, open kitchen features abundant cabinetry, ample prep space, and a convenient breakfast bar. Entertain with ease in the inviting living room, dining room, separate dining area, and expansive family room, which showcases abundant natural light and a partial two-story ceiling with an open loft above. A standout feature is the fantastic four-season porch, complete with warm knotty pine walls and windows galore. It’s the perfect place to enjoy backyard views, relax with a good book, or gather with guests year-round. Upstairs, the versatile loft provides additional living space, a hobby area, home office, or whatever best suits your needs. The oversized owner’s suite includes a walk-in closet and private bath with a separate tub and shower plus dual sinks. Additional bedrooms feature new hardwood flooring, which also extends throughout the upper-level loft and hallway. The lower level adds even more room to spread out with a wet bar, family/rec room, and an additional flex room ideal for hobbies, storage, a playroom, or a home gym. New hardwood floors enhance the main-level living room, family room, and four-season porch. The main-floor office could also be converted into a fourth bedroom. Conveniently located with easy freeway access and close to parks, including Spring Lake Park Reserve and Cottage Grove Bike Park. This exceptional home combines comfort, flexibility, and convenience in a welcoming setting....
Contact an agent
Home facts
- Year built:2002
- Subdivision & Development:Pine Summit 1st Add
- Listing ID #:7138523
- Added:1 day(s) ago
- Updated:September 17, 2026 at 12:54 PM
Rooms and interior
- Bedrooms:3
- Total bathrooms:4
- Full bathrooms:2
- Bathrooms Description:3/4 Basement, Main Floor 1/2 Bath, Upper Level Full Bath
- Kitchen Description:Range, Refrigerator
- Basement:Yes
- Basement Description:Egress Window(s), Finished, Sump Pump
- Living area:4,011 sq. ft.
Heating and cooling
- Cooling:Central Air
- Heating:Forced Air
- Central air:Yes
Structure and exterior
- Roof:Asphalt, Pitched
- Year built:2002
- Building area:4,011 sq. ft.
- Lot area:0.31 Acres
- Lot Features:Tree Coverage - Medium
- Levels:2 Story
Utilities
- Water:City Water - Connected
- Sewer:City Sewer - Connected
Finances and disclosures
- Price:$569,500
- Price per sq. ft.:$130.17
- Tax amount:$7,327 (2026)
Features and amenities
- Appliances:Range, Refrigerator, Washer, Water Softener Owned
- Laundry features:Dryer, Washer
- Amenities:Gas Water Heater, Water Softener Owned
Parking
- Parking description:Asphalt, Attached Garage
- Garage:Yes
- Garage spaces:3
New listings near 6814 Wildflower Drive S
- Coming SoonOpen Sun, 2:30 to 4:30pm
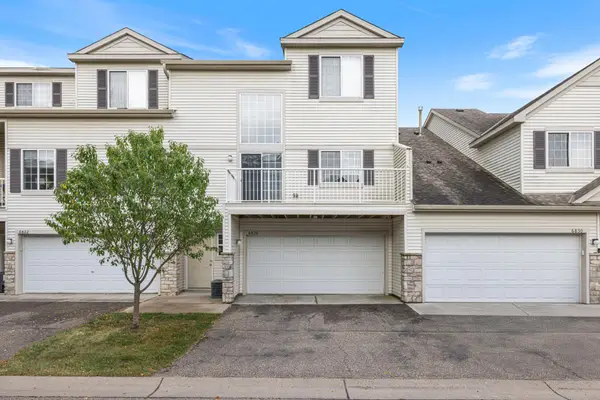 $249,500Coming Soon2 beds 2 baths1,520 sq. ft.
6826 Pine Crest Trail S, Cottage Grove, MN 55016
MLS# 7111569Listed by: KELLER WILLIAMS PREMIER REALTY - Coming Soon
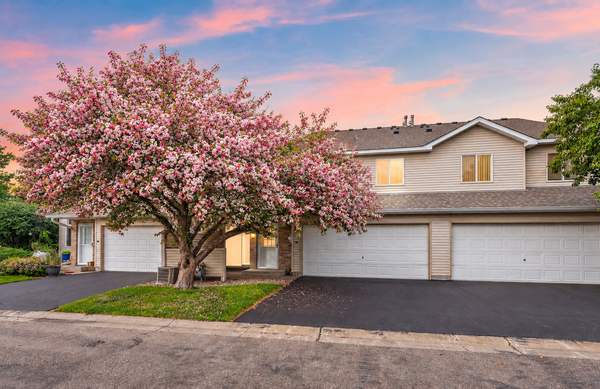 $217,500Coming Soon2 beds 2 baths1,280 sq. ft.
7782 79th Street S, Cottage Grove, MN 55016
MLS# 7127633Listed by: EXP REALTY - New
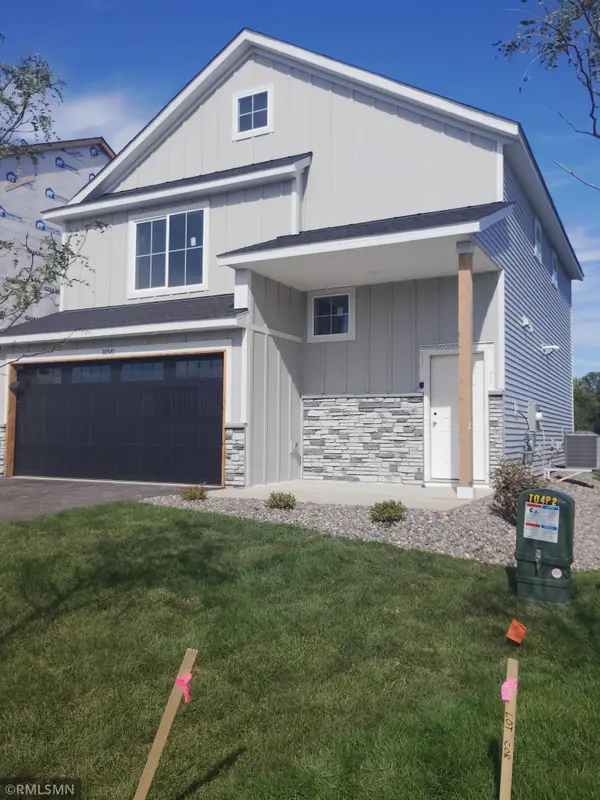 $379,900Active3 beds 3 baths1,719 sq. ft.
10581 Goodview Avenue S, Cottage Grove, MN 55016
MLS# 7145619Listed by: CAPSTONE REALTY, LLC - New
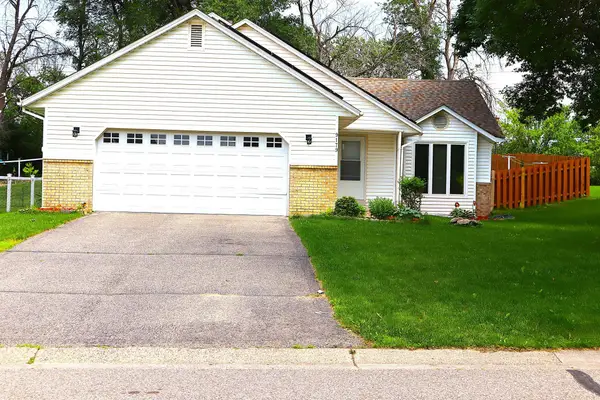 $374,900Active3 beds 3 baths1,762 sq. ft.
9179 Janero Avenue S, Cottage Grove, MN 55016
MLS# 7145620Listed by: BRIDGE REALTY, LLC - New
 $689,000Active2 beds 3 baths2,645 sq. ft.
6562 108th Street S, Cottage Grove, MN 55016
MLS# 7145432Listed by: KELLER WILLIAMS SELECT REALTY - New
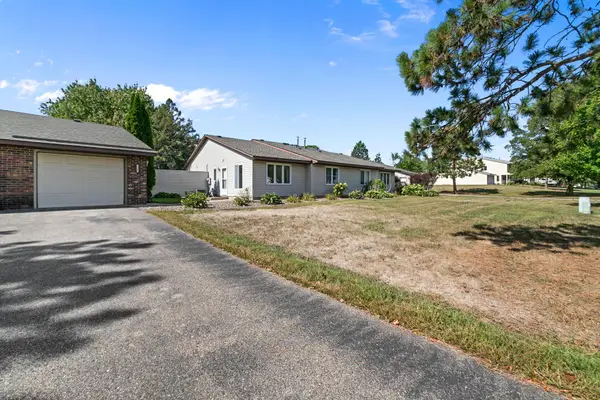 $164,900Active1 beds 1 baths700 sq. ft.
7390 Jensen Avenue S, Cottage Grove, MN 55016
MLS# 7145521Listed by: RE/MAX PROFESSIONALS - New
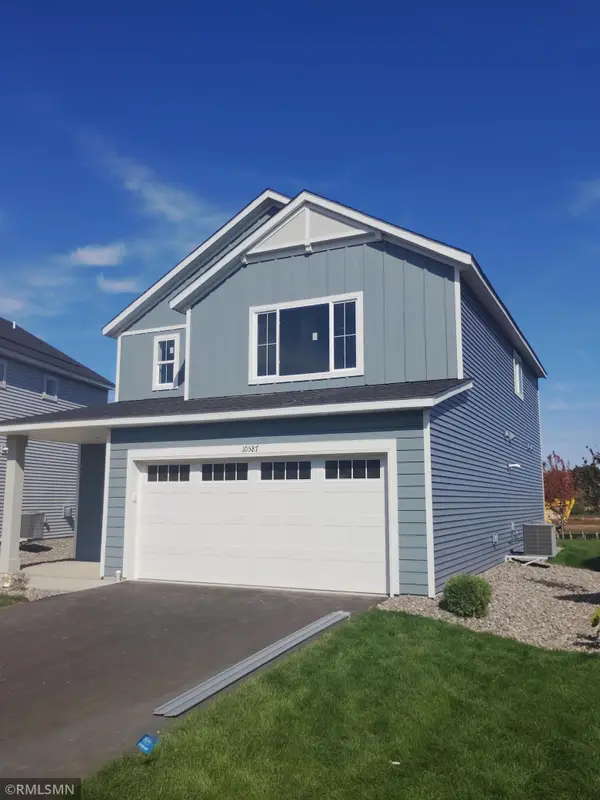 $399,900Active3 beds 3 baths2,087 sq. ft.
10587 Goodview Avenue S, Cottage Grove, MN 55016
MLS# 7145604Listed by: CAPSTONE REALTY, LLC - Open Sat, 11am to 12pmNew
 $385,000Active4 beds 2 baths2,103 sq. ft.
7160 Imperial Avenue S, Cottage Grove, MN 55016
MLS# 7137076Listed by: KELLER WILLIAMS SELECT REALTY - Open Sat, 11am to 1pmNew
 $380,000Active3 beds 2 baths1,660 sq. ft.
9337 Jeffery Court S, Cottage Grove, MN 55016
MLS# 7142705Listed by: RE/MAX ADVANTAGE PLUS


Protect your home and budget from life's surprises with an Assurant Home Warranty, backed by a partner that supports you through every step of homeownership. Explore Plans.
© 2026 Better Homes and Gardens Real Estate LLC. An Anywhere Real Estate company. All rights reserved. Better Homes and Gardens® Real Estate is a registered trademark owned by Meredith Operations Corporation, licensed to Better Homes and Gardens Real Estate LLC and used with permission. Better Homes and Gardens Real Estate LLC fully supports the principles of the Fair Housing Act and the Equal Opportunity Act. Listing information is deemed reliable but is not guaranteed accurate.
Each office is independently owned and operated.
Any services or products provided by third parties are not provided by, affiliated with or related to Better Homes and Gardens Real Estate LLC, or its affiliated companies.