
6920 Innsdale Avenue S, Cottage Grove, MN 55016
Local realty services provided by:Better Homes and Gardens Real Estate Advantage One
6920 Innsdale Avenue S,Cottage Grove, MN 55016
$399,900
- 4 Beds
- 2 Baths
- 1,825 sq. ft.
- Single family
- Pending
Listed by: the jason gorman real estate team, rebecca j. padelford
Office: keller williams premier realty
MLS#:7108813
Source:NSMLS
Price summary
- Price:$399,900
- Price per sq. ft.:$219.12
About this home
Welcome home to this stunning, turn-key split-entry property offering the perfect blend of high-end interior living and a peaceful, private outdoor oasis. Tucked away on a quiet lot that backs directly to parkland and scenic walking trails, this home has been completely transformed with beautiful premium upgrades from top to bottom.
Step into the expanded, upgraded foyer featuring expansive built-in storage to keep everyday coats and gear effortlessly organized. The main upper level boasts a bright, wide-open layout with durable, warm wood-style flooring running through the living areas. The heart of the home is the fully remodeled chef's kitchen, showing off striking blue cabinetry, elegant granite countertops, custom tile backsplash, and high-end stainless steel appliances. Two spacious bedrooms and an updated full bathroom complete this level, which features direct sliding glass door access out to the deck. Downstairs, the finished lower level adds fantastic functional space with two additional bedrooms, a dedicated home office area and direct access to the backyard. The lower level family room offers flex space for entertaining, family hang-out's and game nights. Even the attached garage is fully upgraded, boasting full insulation and a pristine, durable epoxy floor.
The outdoor setup is a true private haven. The fully fenced backyard is beautifully landscaped with perennial gardens, a dedicated fire pit area, a lower patio, and a storage shed. The elevated deck offers a front-row seat to spectacular, vibrant sunsets and a panoramic view where you can see holiday fireworks displays from different surrounding areas!
The location offers an incredible lifestyle opportunity. Right below the home sits a premier neighborhood park packed with year-round activities: a summer splash pad, playground, sports fields, walking trails, and free paddle boats on the pond. In the winter, the space transforms with an ice skating rink, hockey rink, and a cozy warming house. All of this is located just minutes from Target, Hy-Vee, local dining, and the sprawling Ravine Regional Park. Move right in, enjoy the upgrades, and welcome the wonderful neighbors!...
Contact an agent
Home facts
- Year built:1977
- Subdivision & Development:Highlands 1st Add
- Listing ID #:7108813
- Added:71 day(s) ago
- Updated:September 24, 2026 at 09:01 AM
Rooms and interior
- Bedrooms:4
- Total bathrooms:2
- Full bathrooms:1
- Dining Description:Eat In Kitchen
- Bathrooms Description:3/4 Basement, Upper Level Full Bath
- Kitchen Description:Dishwasher, Disposal, Double Oven, Microwave, Range, Refrigerator, Stainless Steel Appliances
- Basement:Yes
- Basement Description:Daylight / Lookout Windows, Finished, Full, Walkout
- Living area:1,825 sq. ft.
Heating and cooling
- Cooling:Central Air
- Heating:Forced Air
- Central air:Yes
Structure and exterior
- Roof:Age Over 8 Years, Asphalt
- Year built:1977
- Building area:1,825 sq. ft.
- Lot area:0.29 Acres
- Lot Features:Tree Coverage - Light
- Construction Materials:Block
- Levels:Bi/Split Level
Utilities
- Water:City Water - Connected
- Sewer:City Sewer - Connected
Finances and disclosures
- Price:$399,900
- Price per sq. ft.:$219.12
- Tax amount:$4,550 (2026)
Features and amenities
- Appliances:Disposal, Microwave, Range, Refrigerator, Stainless Steel Appliances, Washer
- Laundry features:Dryer, Washer
- Amenities:Gas Water Heater
Parking
- Parking description:Attached Garage, Concrete, Insulated Garage
- Garage:Yes
- Garage spaces:2
New listings near 6920 Innsdale Avenue S
- Coming SoonOpen Fri, 3 to 6pm
 $365,000Coming Soon3 beds 2 baths2,014 sq. ft.
7088 98th Street S, Cottage Grove, MN 55016
MLS# 7149457Listed by: EPIQUE REALTY - Coming Soon
 $589,900Coming Soon3 beds 3 baths2,887 sq. ft.
6597 91st Alcove S, Cottage Grove, MN 55016
MLS# 7148906Listed by: GERRETY REAL ESTATE GROUP LLC - Coming SoonOpen Sat, 11am to 1pm
 $350,000Coming Soon3 beds 2 baths1,600 sq. ft.
8296 Janero Avenue S, Cottage Grove, MN 55016
MLS# 6806740Listed by: PEMBERTON RE - Coming Soon
 $389,900Coming Soon4 beds 2 baths1,950 sq. ft.
8542 Greystone Avenue S, Cottage Grove, MN 55016
MLS# 7146242Listed by: EXP REALTY - Coming Soon
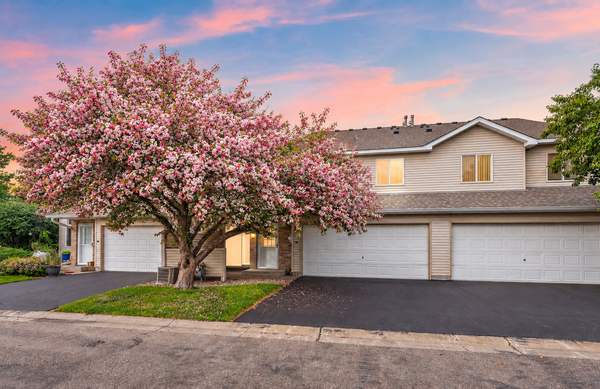 $217,500Coming Soon2 beds 2 baths1,280 sq. ft.
7782 79th Street S, Cottage Grove, MN 55016
MLS# 7127633Listed by: EXP REALTY - New
 $425,000Active5 beds 3 baths1,942 sq. ft.
7005 Jocelyn Avenue S, Cottage Grove, MN 55016
MLS# 7142638Listed by: SCALEUP CRE - New
 $549,045Active4 beds 3 baths2,185 sq. ft.
10927 Henslowe Avenue S, Cottage Grove, MN 55016
MLS# 7149352Listed by: LENNAR SALES CORP  $425,000Pending3 beds 2 baths1,960 sq. ft.
6784 Pine Arbor Boulevard S, Cottage Grove, MN 55016
MLS# 7148928Listed by: KELLER WILLIAMS PREMIER REALTY- Open Thu, 4:30 to 6pmNew
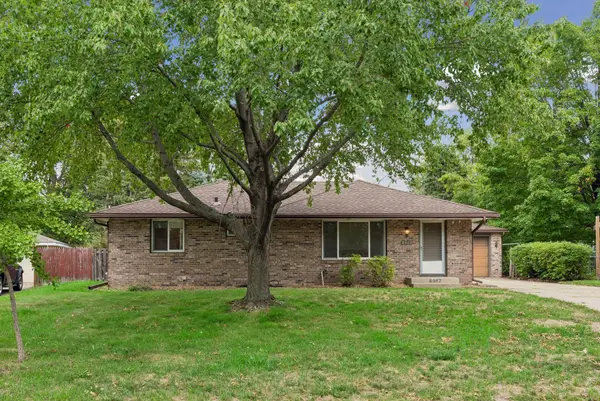 $315,000Active2 beds 2 baths2,134 sq. ft.
8367 Greene Avenue S, Cottage Grove, MN 55016
MLS# 7148979Listed by: EDINA REALTY, INC. - New
 $410,000Active4 beds 3 baths2,425 sq. ft.
6822 102nd Street S, Cottage Grove, MN 55016
MLS# 7149044Listed by: PEMBERTON RE


Protect your home and budget from life's surprises with an Assurant Home Warranty, backed by a partner that supports you through every step of homeownership. Explore Plans.
© 2026 Better Homes and Gardens Real Estate LLC. An Anywhere Real Estate company. All rights reserved. Better Homes and Gardens® Real Estate is a registered trademark owned by Meredith Operations Corporation, licensed to Better Homes and Gardens Real Estate LLC and used with permission. Better Homes and Gardens Real Estate LLC fully supports the principles of the Fair Housing Act and the Equal Opportunity Act. Listing information is deemed reliable but is not guaranteed accurate.
Each office is independently owned and operated.
Any services or products provided by third parties are not provided by, affiliated with or related to Better Homes and Gardens Real Estate LLC, or its affiliated companies.