
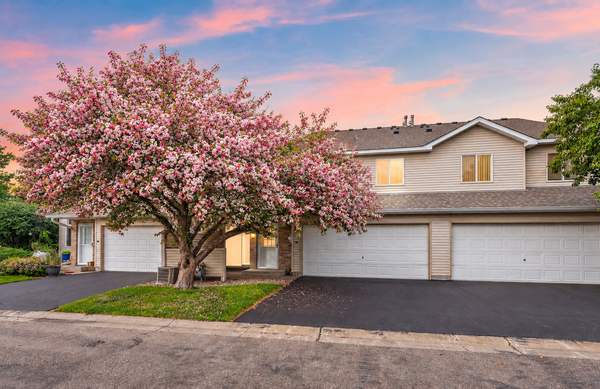
6935 91st Cove S, Cottage Grove, MN 55016
Local realty services provided by:Better Homes and Gardens Real Estate Advantage One
6935 91st Cove S,Cottage Grove, MN 55016
$454,000
- 4 Beds
- 3 Baths
- 2,704 sq. ft.
- Single family
- Pending
Listed by: michael d. smith
Office: re/max results
MLS#:7114310
Source:NSMLS
Price summary
- Price:$454,000
- Price per sq. ft.:$167.9
- Monthly HOA dues:$175
About this home
Exceptional two-level Villa built by Capstone Homes offering generous square footage, true one-level living, and over 600 finished sq ft upstairs! The main level features three spacious bedrooms, laundry, an open layout, granite countertops, stainless steel appliances, a living room with gas fireplace, and a sunroom with patio access. The upper level adds a huge loft/family room, bedroom, and bath ideal for guests, an office, hobbies, or larger families needing the additional space. Spacious primary suite, low HOA fees, lawn and snow care, plus a 9'x10' garage tandem spacing to allow this garage to function as a 3 stall for smaller vehicles. A fantastic value for the amenities and total square footage. Do not miss out on this Move-in ready home!
Contact an agent
Home facts
- Year built:2019
- Subdivision & Development:Summers Landing
- Listing ID #:7114310
- Added:54 day(s) ago
- Updated:September 25, 2026 at 11:43 AM
Rooms and interior
- Bedrooms:4
- Total bathrooms:3
- Full bathrooms:1
- Half bathrooms:1
- Dining Description:Informal Dining Room
- Bathrooms Description:Main Floor 1/2 Bath
- Kitchen Description:Dishwasher, Disposal, Exhaust Fan, Microwave, Range, Refrigerator, Stainless Steel Appliances
- Living area:2,704 sq. ft.
Heating and cooling
- Cooling:Central Air
- Heating:Forced Air
- Central air:Yes
Structure and exterior
- Roof:Age 8 Years or Less, Asphalt
- Year built:2019
- Building area:2,704 sq. ft.
- Lot area:0.21 Acres
- Lot Features:Tree Coverage - Light
- Levels:2 Story
Utilities
- Water:City Water - Connected
- Sewer:City Sewer - Connected
Finances and disclosures
- Price:$454,000
- Price per sq. ft.:$167.9
- Tax amount:$4,889 (2026)
Features and amenities
- Appliances:Disposal, Exhaust Fan, Microwave, Range, Refrigerator, Stainless Steel Appliances, Washer
- Laundry features:Dryer, Washer
- Amenities:Air-To-Air Exchanger
Parking
- Parking description:Asphalt, Attached Garage, Garage Door Opener
- Garage:Yes
- Garage spaces:2
New listings near 6935 91st Cove S
- Coming Soon
 $589,900Coming Soon3 beds 3 baths2,887 sq. ft.
6597 91st Alcove S, Cottage Grove, MN 55016
MLS# 7148906Listed by: GERRETY REAL ESTATE GROUP LLC - Coming Soon
 $389,900Coming Soon4 beds 2 baths1,950 sq. ft.
8542 Greystone Avenue S, Cottage Grove, MN 55016
MLS# 7146242Listed by: EXP REALTY - Coming Soon
 $217,500Coming Soon2 beds 2 baths1,280 sq. ft.
7782 79th Street S, Cottage Grove, MN 55016
MLS# 7127633Listed by: EXP REALTY - Open Sun, 1 to 2:30pmNew
 $439,900Active4 beds 3 baths2,201 sq. ft.
9493 83rd Street S, Cottage Grove, MN 55016
MLS# 7102727Listed by: EDINA REALTY, INC. - New
 $554,215Active4 beds 4 baths2,427 sq. ft.
10921 Henslowe Avenue S, Cottage Grove, MN 55016
MLS# 7149676Listed by: LENNAR SALES CORP - New
 $425,000Active5 beds 3 baths1,942 sq. ft.
7005 Jocelyn Avenue S, Cottage Grove, MN 55016
MLS# 7142638Listed by: SCALEUP CRE - Open Fri, 3 to 6pmNew
 $365,000Active3 beds 2 baths2,014 sq. ft.
7088 98th Street S, Cottage Grove, MN 55016
MLS# 7149457Listed by: EPIQUE REALTY - New
 $549,045Active4 beds 3 baths2,185 sq. ft.
10927 Henslowe Avenue S, Cottage Grove, MN 55016
MLS# 7149352Listed by: LENNAR SALES CORP - New
 $315,000Active2 beds 2 baths2,134 sq. ft.
8367 Greene Avenue S, Cottage Grove, MN 55016
MLS# 7148979Listed by: EDINA REALTY, INC. - Open Sat, 12 to 1:30pmNew
 $410,000Active4 beds 3 baths2,425 sq. ft.
6822 102nd Street S, Cottage Grove, MN 55016
MLS# 7149044Listed by: PEMBERTON RE


Protect your home and budget from life's surprises with an Assurant Home Warranty, backed by a partner that supports you through every step of homeownership. Explore Plans.
© 2026 Better Homes and Gardens Real Estate LLC. An Anywhere Real Estate company. All rights reserved. Better Homes and Gardens® Real Estate is a registered trademark owned by Meredith Operations Corporation, licensed to Better Homes and Gardens Real Estate LLC and used with permission. Better Homes and Gardens Real Estate LLC fully supports the principles of the Fair Housing Act and the Equal Opportunity Act. Listing information is deemed reliable but is not guaranteed accurate.
Each office is independently owned and operated.
Any services or products provided by third parties are not provided by, affiliated with or related to Better Homes and Gardens Real Estate LLC, or its affiliated companies.