
7157 Hidden Valley Lane S, Cottage Grove, MN 55016
Local realty services provided by:Better Homes and Gardens Real Estate First Choice
7157 Hidden Valley Lane S,Cottage Grove, MN 55016
$549,000
- 5 Beds
- 4 Baths
- 3,223 sq. ft.
- Single family
- Active
Listed by: joey clark, erica clark
Office: exp realty
MLS#:7101326
Source:NSMLS
Price summary
- Price:$549,000
- Price per sq. ft.:$148.38
- Monthly HOA dues:$8.33
About this home
Welcome home to this spacious and beautifully located Cottage Grove gem! Situated on a desirable corner lot of a Cul-De-Sac. This property offers incredible views, generous living space, and features that are hard to find.
One of the standout features is the MASSIVE 4-Car Garage—perfect for car enthusiasts, hobbyists, extra storage, or all your outdoor toys. Step outside to enjoy the fully fenced backyard, offering plenty of room for kids, pets, entertaining, or simply relaxing in your own private outdoor space.
Inside, you’ll find 5 bedrooms (4 that are all on one level.) One of the bedrooms has been thoughtfully converted into a convenient laundry room but can easily be converted back into a fifth bedroom if desired, providing flexibility to fit your lifestyle.
Conveniently located just minutes from grocery stores, restaurants, shopping, parks, and everyday amenities, this home combines space, functionality, and an unbeatable location. Whether you’re looking for room to grow, space to entertain, or a home with exceptional garage space, this property checks all the boxes.
Don’t miss your opportunity to make this Hidden Valley home yours—schedule your private showing today!...
Contact an agent
Home facts
- Year built:1996
- Listing ID #:7101326
- Added:7 day(s) ago
- Updated:July 10, 2026 at 03:43 PM
Rooms and interior
- Bedrooms:5
- Total bathrooms:4
- Full bathrooms:3
- Half bathrooms:1
- Dining Description:Eat In Kitchen, Kitchen/Dining Room
- Bathrooms Description:Full Basement, Main Floor 1/2 Bath, Upper Level Full Bath
- Basement:Yes
- Basement Description:Egress Window(s), Finished, Storage Space, Sump Pump, Walkout
- Living area:3,223 sq. ft.
Heating and cooling
- Cooling:Central Air
- Heating:Forced Air
- Central air:Yes
Structure and exterior
- Year built:1996
- Building area:3,223 sq. ft.
- Lot area:0.33 Acres
- Lot Features:Corner Lot, Tree Coverage - Light
- Levels:2 Story
Utilities
- Water:City Water - Connected
- Sewer:City Sewer - Connected
Finances and disclosures
- Price:$549,000
- Price per sq. ft.:$148.38
- Tax amount:$6,676 (2026)
Parking
- Parking description:Asphalt, Attached Garage, Garage Door Opener, Heated Garage, Insulated Garage
- Garage:Yes
- Garage spaces:4
New listings near 7157 Hidden Valley Lane S
- New
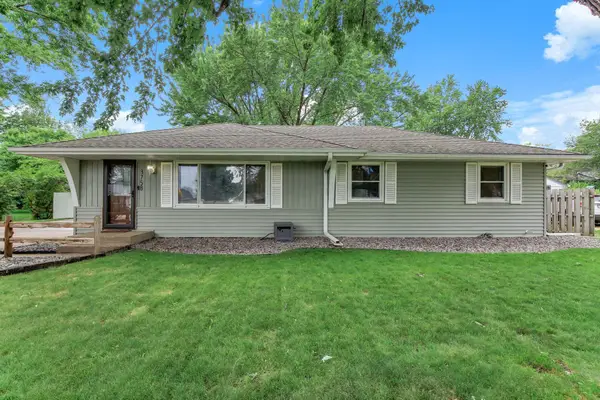 $369,900Active4 beds 3 baths2,192 sq. ft.
8758 Hamlet Avenue S, Cottage Grove, MN 55016
MLS# 7106353Listed by: KELLER WILLIAMS SELECT REALTY - New
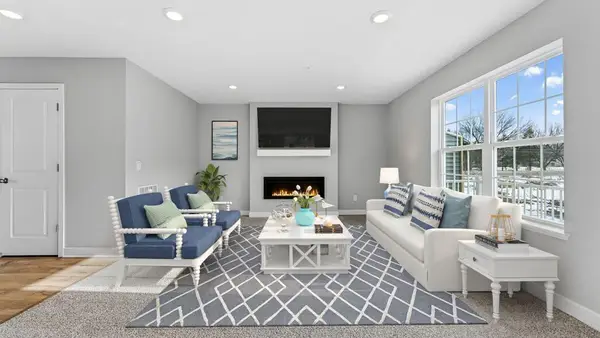 $356,565Active3 beds 3 baths1,687 sq. ft.
6745 Hinterland Trail S, Cottage Grove, MN 55016
MLS# 7106872Listed by: D.R. HORTON, INC. - New
 $375,000Active4 beds 2 baths1,800 sq. ft.
8166 Janero Avenue S, Cottage Grove, MN 55016
MLS# 7106399Listed by: KELLER WILLIAMS CLASSIC REALTY - Coming SoonOpen Sat, 2:30 to 4:30pm
 $375,000Coming Soon3 beds 2 baths
9355 Jarrod Avenue S, Cottage Grove, MN 55016
MLS# 7106811Listed by: COLDWELL BANKER REALTY - New
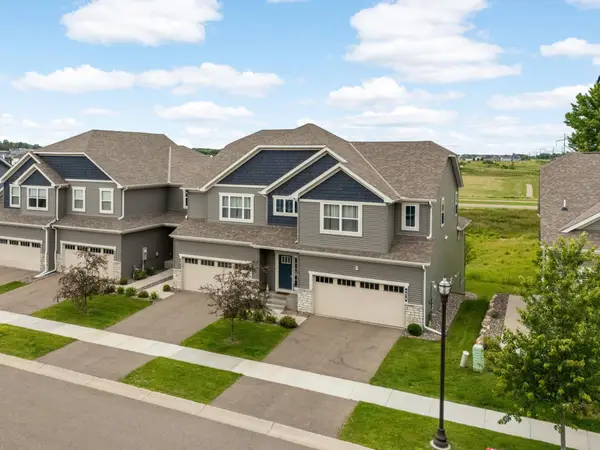 $475,000Active5 beds 3 baths3,588 sq. ft.
9678 65th Street S, Cottage Grove, MN 55016
MLS# 7106836Listed by: EDINA REALTY, INC. - New
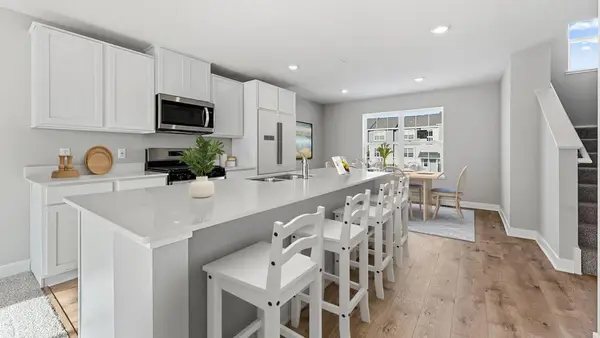 $368,565Active3 beds 3 baths1,687 sq. ft.
6741 Hinterland Trail S, Cottage Grove, MN 55016
MLS# 7106864Listed by: D.R. HORTON, INC. - New
 $356,565Active3 beds 3 baths1,687 sq. ft.
6745 Hinterland Trail S, Cottage Grove, MN 55016
MLS# 7106872Listed by: D.R. HORTON, INC. - New
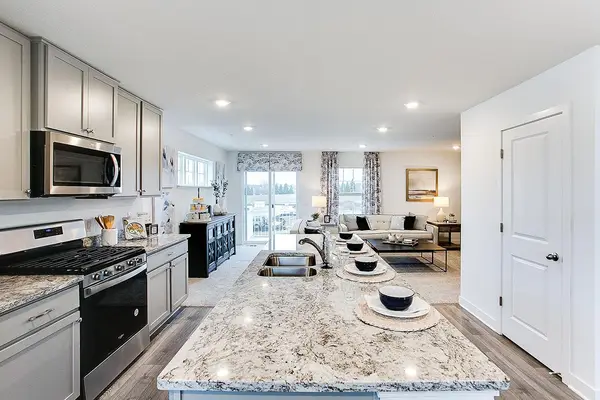 $368,565Active3 beds 3 baths1,687 sq. ft.
6747 Hinterland Trail S, Cottage Grove, MN 55016
MLS# 7106884Listed by: D.R. HORTON, INC. - New
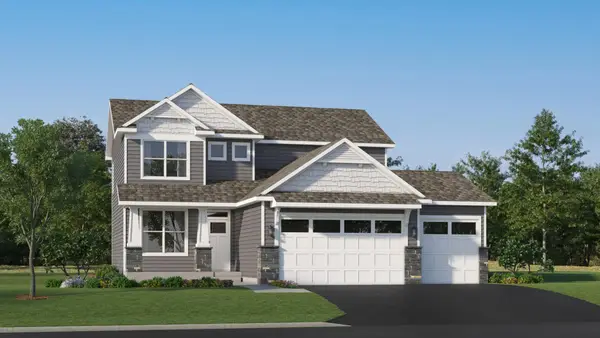 $603,150Active5 beds 4 baths2,907 sq. ft.
10897 Henslowe Avenue S, Cottage Grove, MN 55016
MLS# 7106070Listed by: LENNAR SALES CORP - New
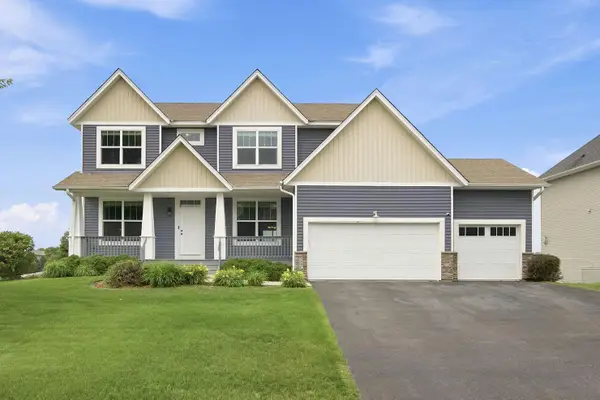 $575,000Active5 beds 4 baths3,484 sq. ft.
9746 Dunes Lane, Cottage Grove, MN 55016
MLS# 7105635Listed by: COLDWELL BANKER REALTY - SOUTHWEST REGIONAL


Protect your home and budget from life's surprises with an Assurant Home Warranty, backed by a partner that supports you through every step of homeownership. Explore Plans.
© 2026 Better Homes and Gardens Real Estate LLC. An Anywhere Real Estate company. All rights reserved. Better Homes and Gardens® Real Estate is a registered trademark owned by Meredith Operations Corporation, licensed to Better Homes and Gardens Real Estate LLC and used with permission. Better Homes and Gardens Real Estate LLC fully supports the principles of the Fair Housing Act and the Equal Opportunity Act. Listing information is deemed reliable but is not guaranteed accurate.
Each office is independently owned and operated.
Any services or products provided by third parties are not provided by, affiliated with or related to Better Homes and Gardens Real Estate LLC, or its affiliated companies.