
7224 96th Street S, Cottage Grove, MN 55016
Local realty services provided by:Better Homes and Gardens Real Estate First Choice
7224 96th Street S,Cottage Grove, MN 55016
$425,000
- 4 Beds
- 2 Baths
- 2,075 sq. ft.
- Single family
- Coming Soon
Listed by: jeff meyers
Office: re/max professionals
MLS#:7144206
Source:NSMLS
Price summary
- Price:$425,000
- Price per sq. ft.:$204.82
About this home
Welcome home! Meticulously maintained and packed with high-end upgrades, this turn-key property offers top-tier comfort, function, and mechanical peace of mind. Your spacious foyer leads to a sun-drenched main level featuring vaulted ceilings, updated lighting, Andersen windows, and a bright skylight. The kitchen has quartz countertops, tiled backsplash, hardwood floors, upgraded black stainless steel appliances and a charming breakfast/coffee nook. Enjoy year-round backyard views from the gorgeous 4-season porch. Relax in the newly remodeled main bath complete with its own skylight and a luxurious walk-in shower. The cozy lower level offers two additional bedrooms, a gas fireplace, and a large laundry room with a utility sink and great storage. Out back, your private oasis awaits! Entertain or unwind on your large deck overlooking a fully fenced backyard bordered by lush arborvitae hedges for ultimate privacy. Craftsmanship shines throughout with stamped concrete accents, an additional storage shed, and a dedicated workshop in the back perfect for hobbies, woodworking, home gym, yoga, you name it! Garage is installed with beautiful epoxy floors. Roof was updated in 2021, High-efficiency furnace & heat pump installed in 2024. Located near parks, trails, schools, shops and more! Schedule your showing today!...
Contact an agent
Home facts
- Year built:1995
- Subdivision & Development:Pine Glen 2nd Add
- Listing ID #:7144206
- Updated:September 15, 2026 at 12:13 PM
Rooms and interior
- Bedrooms:4
- Total bathrooms:2
- Dining Description:Breakfast Area, Eat In Kitchen, Kitchen/Dining Room, Living/Dining Room
- Bathrooms Description:3/4 Basement, Main Floor 3/4 Bath, Walk-In Shower Stall
- Kitchen Description:Dishwasher, Disposal, Microwave, Range, Refrigerator, Wall Oven
- Basement:Yes
- Basement Description:Block, Daylight / Lookout Windows, Drain Tiled, Egress Window(s), Finished, Full, Storage Space, Sump Pump
- Living area:2,075 sq. ft.
Heating and cooling
- Cooling:Heat Pump
- Heating:Fireplace(s), Forced Air, Heat Pump
Structure and exterior
- Roof:Age 8 Years or Less, Asphalt
- Year built:1995
- Building area:2,075 sq. ft.
- Lot area:0.22 Acres
- Lot Features:Irregular Lot, Tree Coverage - Medium
- Construction Materials:Block
- Levels:Bi/Split Level
Utilities
- Water:City Water - Connected
- Sewer:City Sewer - Connected
Finances and disclosures
- Price:$425,000
- Price per sq. ft.:$204.82
- Tax amount:$4,686 (2026)
Features and amenities
- Appliances:Disposal, Microwave, Range, Refrigerator, Wall Oven, Washer, Water Softener Owned
- Laundry features:Dryer, Washer
- Amenities:Gas Water Heater, Humidifier, Water Filtration System, Water Osmosis System, Water Softener Owned
Parking
- Parking description:Asphalt, Attached Garage, Garage Door Opener, Insulated Garage, Storage
- Garage:Yes
- Garage spaces:2
New listings near 7224 96th Street S
- Coming Soon
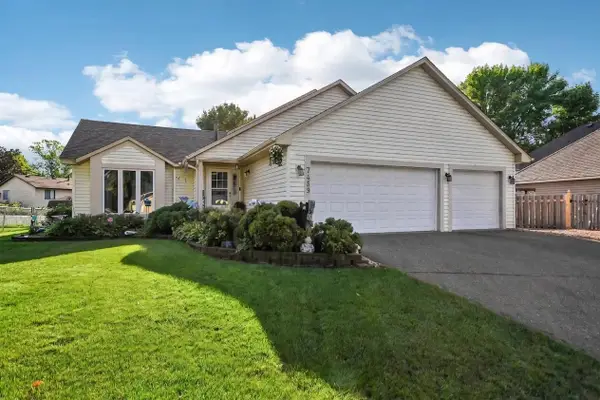 $419,900Coming Soon5 beds 2 baths1,830 sq. ft.
7459 Jeffery Lane S, Cottage Grove, MN 55016
MLS# 7129488Listed by: RE/MAX RESULTS - Coming SoonOpen Thu, 4 to 5:30pm
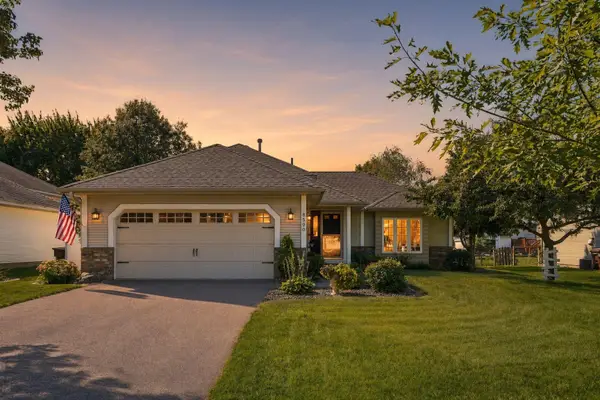 $449,900Coming Soon3 beds 2 baths2,245 sq. ft.
8590 Jorgensen Avenue S, Cottage Grove, MN 55016
MLS# 7142774Listed by: LABELLE REAL ESTATE GROUP INC - Coming SoonOpen Sun, 2:30 to 4:30pm
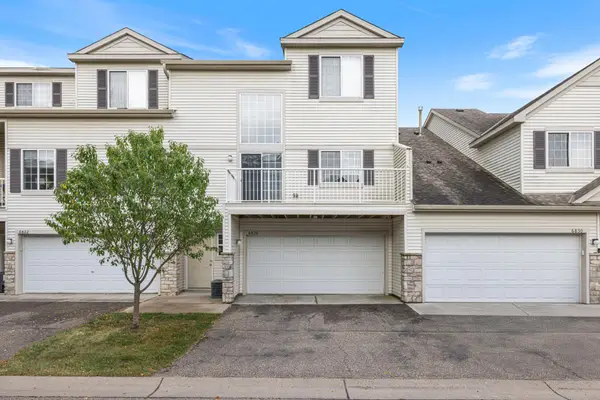 $249,500Coming Soon2 beds 2 baths1,520 sq. ft.
6826 Pine Crest Trail S, Cottage Grove, MN 55016
MLS# 7111569Listed by: KELLER WILLIAMS PREMIER REALTY - Coming Soon
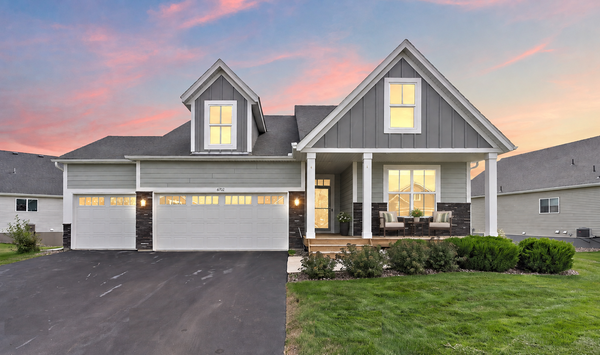 $525,000Coming Soon4 beds 3 baths3,376 sq. ft.
6702 92nd Bay S, Cottage Grove, MN 55016
MLS# 7142632Listed by: EXP REALTY - Coming Soon
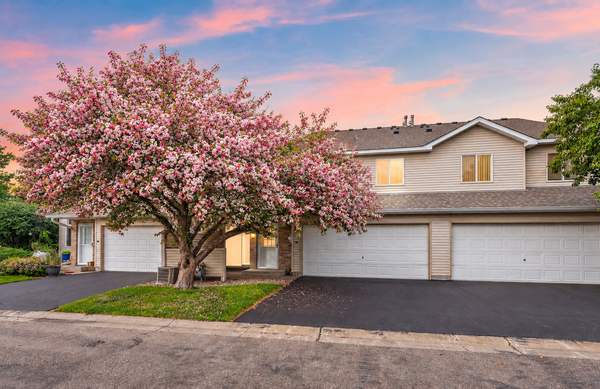 $217,500Coming Soon2 beds 2 baths1,280 sq. ft.
7782 79th Street S, Cottage Grove, MN 55016
MLS# 7127633Listed by: EXP REALTY 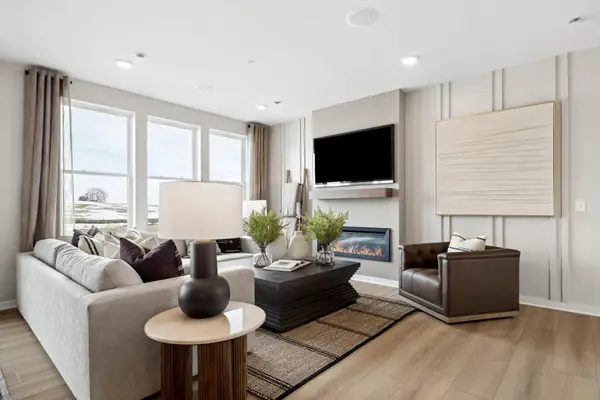 $442,240Pending4 beds 3 baths2,011 sq. ft.
6260 Ivywood Avenue S, Cottage Grove, MN 55016
MLS# 7144016Listed by: PULTE HOMES OF MINNESOTA, LLC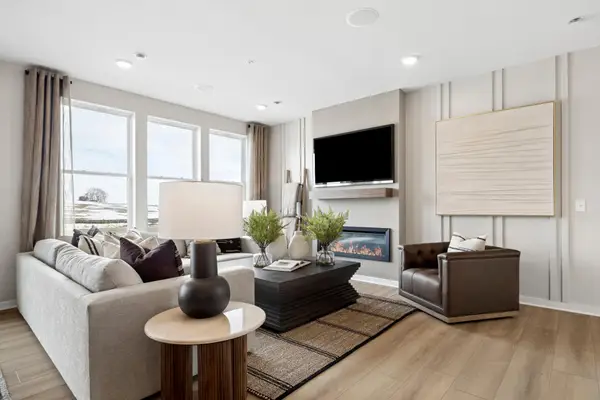 $424,215Pending4 beds 3 baths2,011 sq. ft.
6264 Ivywood Avenue S, Cottage Grove, MN 55016
MLS# 7144028Listed by: PULTE HOMES OF MINNESOTA, LLC- New
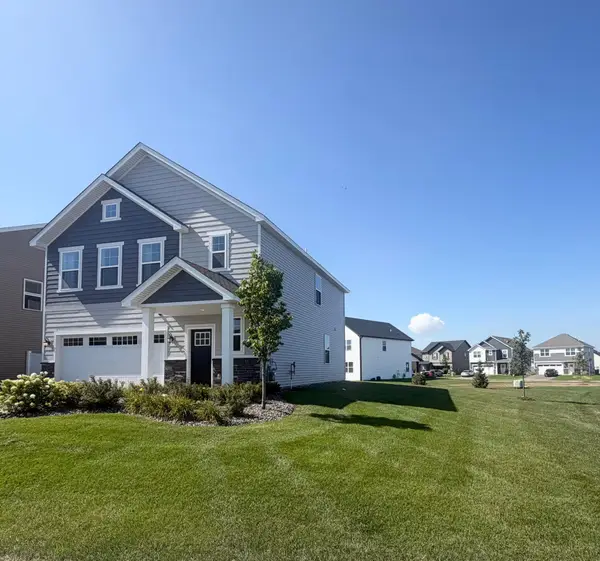 $404,999Active4 beds 3 baths1,830 sq. ft.
10634 Hinton Avenue S, Cottage Grove, MN 55016
MLS# 7143077Listed by: LENNAR SALES CORP - New
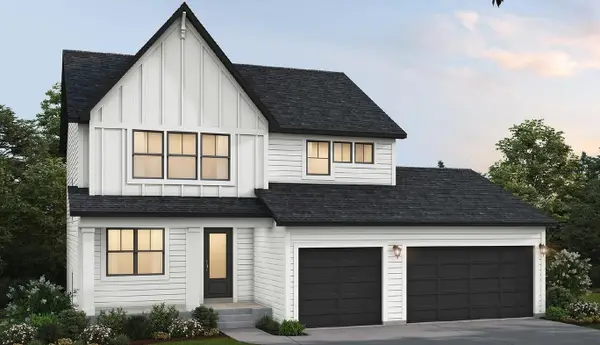 $722,900Active5 beds 4 baths3,138 sq. ft.
6546 108th Street S, Cottage Grove, MN 55016
MLS# 7143506Listed by: EDINA REALTY, INC.


Protect your home and budget from life's surprises with an Assurant Home Warranty, backed by a partner that supports you through every step of homeownership. Explore Plans.
© 2026 Better Homes and Gardens Real Estate LLC. An Anywhere Real Estate company. All rights reserved. Better Homes and Gardens® Real Estate is a registered trademark owned by Meredith Operations Corporation, licensed to Better Homes and Gardens Real Estate LLC and used with permission. Better Homes and Gardens Real Estate LLC fully supports the principles of the Fair Housing Act and the Equal Opportunity Act. Listing information is deemed reliable but is not guaranteed accurate.
Each office is independently owned and operated.
Any services or products provided by third parties are not provided by, affiliated with or related to Better Homes and Gardens Real Estate LLC, or its affiliated companies.