
7300 Illies Avenue S, Cottage Grove, MN 55016
Local realty services provided by:Better Homes and Gardens Real Estate Advantage One
7300 Illies Avenue S,Cottage Grove, MN 55016
$419,900
- 4 Beds
- 2 Baths
- 1,724 sq. ft.
- Single family
- Coming Soon
Listed by: at home real estate team
Office: keller williams premier realty
MLS#:7133667
Source:NSMLS
Price summary
- Price:$419,900
- Price per sq. ft.:$219.84
About this home
BEAUTIFULLY UPDATED COTTAGE GROVE HOME ON A LARGE 1/3-ACRE CORNER LOT! Move-in ready and loaded with updates, this home offers the space, features, and extras buyers are looking for! The bright and open kitchen features NEW white cabinetry, countertops, stainlesssteel appliances, luxury engineered flooring, and an oversized center island—perfect for everyday living and entertaining. Just off the kitchen, the vaulted and light-filled 4-season porch provides fantastic additional living space and is the perfect spot for dining, morning coffee, or relaxing while overlooking the mature backyard.
The upper-level features beautiful hardwood floors, two spacious bedrooms, and an updated full bath with a full ceramic tile surround. The lower level offers a comfortable family room with a beautiful brick fireplace, two additional bedrooms, an updated 3/4 bath, and a generous 16x12 utility/laundry room with workbench.
MAJOR UPDATES INCLUDE A NEW FURNACE & CENTRAL A/C PLUS, A NEW 6-FOOT PRIVACY FENCE! Outside, enjoy the mature 1/3-acre corner lot and BONUS oversized 22x16 heated one-cargarage with direct street access—ideal for a workshop, hobby space, extra vehicle, toys,or additional storage.
4 BEDROOMS • 2 UPDATED BATHS • NEW FURNACE & A/C • NEW 6-FT PRIVACY FENCE • 2 GARAGES •1/3-ACRE CORNER LOT! A fantastic Cottage Grove home that's updated, spacious, and ready to enjoy...
Contact an agent
Home facts
- Year built:1973
- Subdivision & Development:Pinetree Pond 3rd Add
- Listing ID #:7133667
- Updated:September 01, 2026 at 12:05 AM
Rooms and interior
- Bedrooms:4
- Total bathrooms:2
- Full bathrooms:1
- Dining Description:Breakfast Area, Breakfast Bar, Eat In Kitchen, Informal Dining Room
- Bathrooms Description:3/4 Basement, Upper Level Full Bath
- Kitchen Description:Dishwasher, Exhaust Fan, Microwave, Range, Refrigerator, Stainless Steel Appliances
- Basement:Yes
- Basement Description:Daylight / Lookout Windows, Finished, Full
- Living area:1,724 sq. ft.
Heating and cooling
- Cooling:Central Air
- Heating:Fireplace(s), Forced Air
- Central air:Yes
Structure and exterior
- Roof:Age Over 8 Years, Asphalt
- Year built:1973
- Building area:1,724 sq. ft.
- Lot area:0.3 Acres
- Lot Features:Corner Lot, Tree Coverage - Medium
- Levels:Bi/Split Level
Utilities
- Water:City Water - Connected
- Sewer:City Sewer - Connected
Finances and disclosures
- Price:$419,900
- Price per sq. ft.:$219.84
- Tax amount:$4,970 (2026)
Features and amenities
- Appliances:Exhaust Fan, Microwave, Range, Refrigerator, Stainless Steel Appliances
- Laundry features:Dryer
Parking
- Parking description:Attached Garage, Concrete, Detached Garage, Heated Garage, Insulated Garage
- Garage:Yes
- Garage spaces:3
New listings near 7300 Illies Avenue S
- Coming Soon
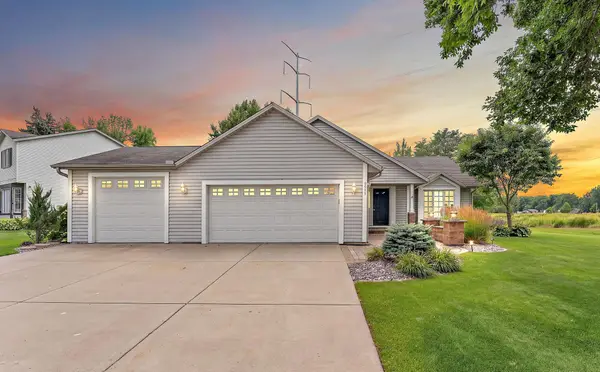 $425,000Coming Soon3 beds 2 baths1,859 sq. ft.
9013 Indian Boulevard S, Cottage Grove, MN 55016
MLS# 7100090Listed by: EXP REALTY - Coming SoonOpen Thu, 5:30 to 6:30pm
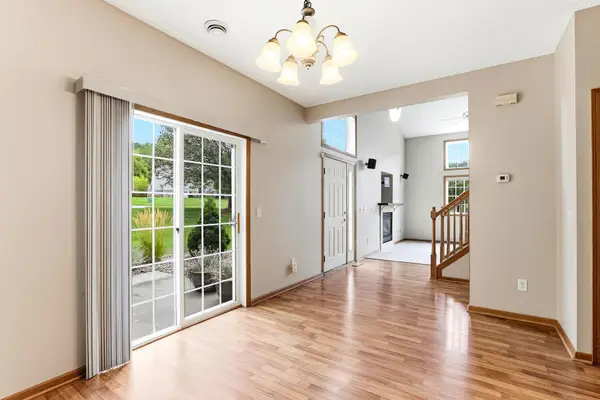 $265,000Coming Soon2 beds 2 baths1,392 sq. ft.
6784 Pine Crest Trail S, Cottage Grove, MN 55016
MLS# 7133961Listed by: KELLER WILLIAMS SELECT REALTY - New
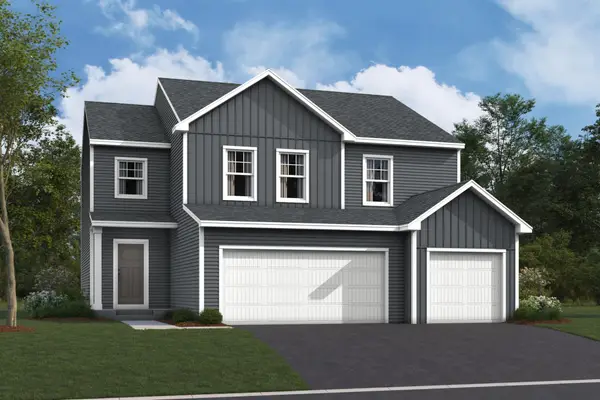 $589,855Active4 beds 3 baths2,632 sq. ft.
10587 Glenbrook Avenue S, Cottage Grove, MN 55016
MLS# 7136308Listed by: M/I HOMES - New
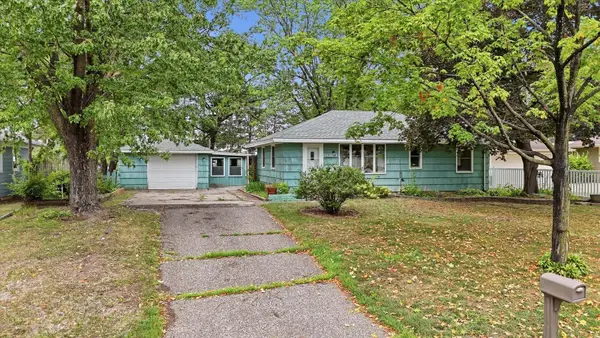 $265,000Active2 beds 1 baths1,313 sq. ft.
8680 Granada Avenue S, Cottage Grove, MN 55016
MLS# 7136159Listed by: GALLERY OF HOMES - New
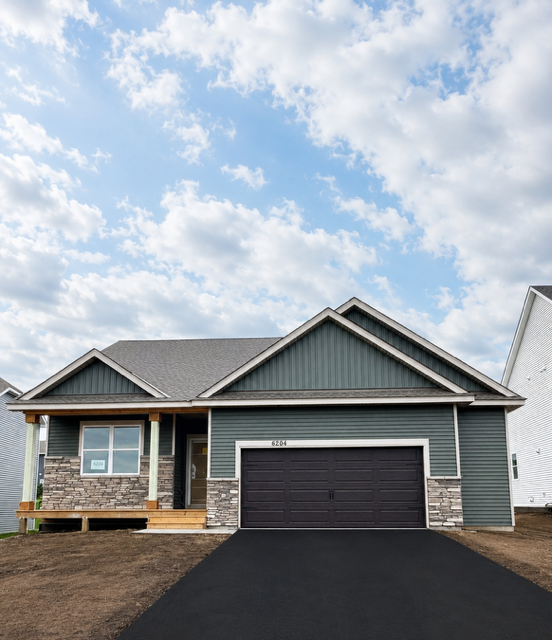 $525,000Active3 beds 2 baths1,485 sq. ft.
6204 Jennifer Avenue S, Cottage Grove, MN 55016
MLS# 7135890Listed by: D.R. HORTON, INC. - New
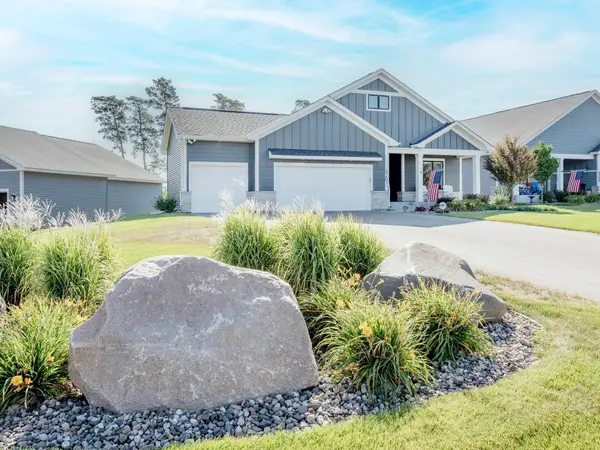 $770,000Active3 beds 3 baths3,228 sq. ft.
6201 Janero Avenue S, Cottage Grove, MN 55016
MLS# 7134629Listed by: CARDINAL REALTY CO. - New
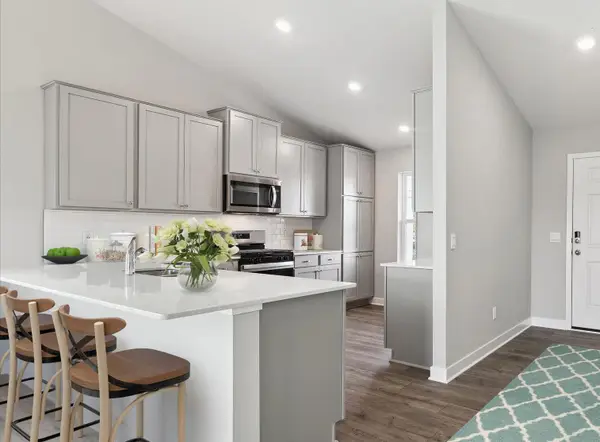 $519,310Active4 beds 3 baths1,988 sq. ft.
8802 Jules Avenue S, Cottage Grove, MN 55016
MLS# 7135278Listed by: D.R. HORTON, INC. - New
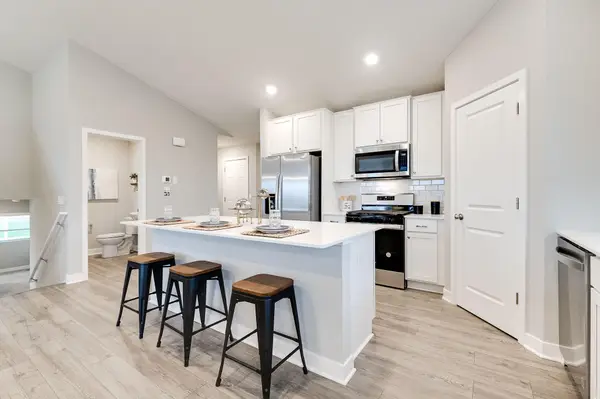 $569,550Active5 beds 4 baths2,513 sq. ft.
8825 Jules Avenue S, Cottage Grove, MN 55016
MLS# 7135288Listed by: D.R. HORTON, INC. - New
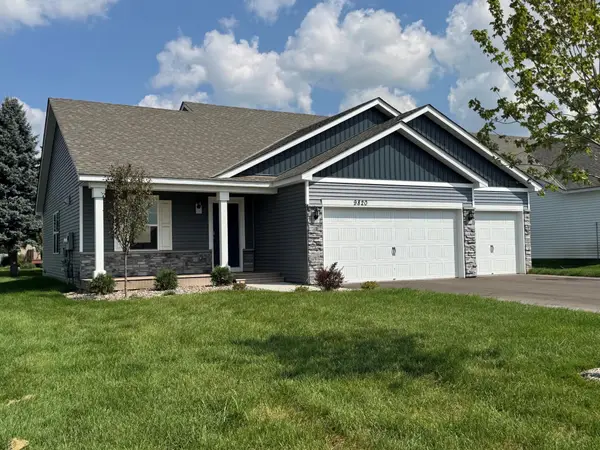 $475,000Active4 beds 3 baths1,988 sq. ft.
9820 Upper 89th Street S, Cottage Grove, MN 55016
MLS# 7134667Listed by: D.R. HORTON, INC.


Protect your home and budget from life's surprises with an Assurant Home Warranty, backed by a partner that supports you through every step of homeownership. Explore Plans.
© 2026 Better Homes and Gardens Real Estate LLC. An Anywhere Real Estate company. All rights reserved. Better Homes and Gardens® Real Estate is a registered trademark owned by Meredith Operations Corporation, licensed to Better Homes and Gardens Real Estate LLC and used with permission. Better Homes and Gardens Real Estate LLC fully supports the principles of the Fair Housing Act and the Equal Opportunity Act. Listing information is deemed reliable but is not guaranteed accurate.
Each office is independently owned and operated.
Any services or products provided by third parties are not provided by, affiliated with or related to Better Homes and Gardens Real Estate LLC, or its affiliated companies.