
7390 Jensen Avenue S, Cottage Grove, MN 55016
Local realty services provided by:Better Homes and Gardens Real Estate Advantage One
7390 Jensen Avenue S,Cottage Grove, MN 55016
$164,900
- 1 Beds
- 1 Baths
- 700 sq. ft.
- Townhouse
- Active
Listed by: richard c. slachta
Office: re/max professionals
MLS#:7145521
Source:NSMLS
Price summary
- Price:$164,900
- Price per sq. ft.:$235.57
- Monthly HOA dues:$344
About this home
Situated in a wonderfully serene neighborhood, this one-level home boasts a private courtyard and a beautifully landscaped front yard. It features new flooring, paint and finishes throughout. You'll love the convenience this home offers, with it's maintenance free living and outdoor spaces! Location is perfect-near parks and trails-but close to shopping and easy access to both downtowns! Don't miss out on this great opportunity to make this your own special retreat!
Contact an agent
Home facts
- Year built:1980
- Subdivision & Development:Pinetree Pond East 4th Add
- Listing ID #:7145521
- Added:1 day(s) ago
- Updated:September 17, 2026 at 12:54 PM
Rooms and interior
- Bedrooms:1
- Total bathrooms:1
- Full bathrooms:1
- Dining Description:Eat In Kitchen
- Bathrooms Description:Main Floor Full Bath
- Kitchen Description:Dishwasher, Range, Refrigerator
- Living area:700 sq. ft.
Heating and cooling
- Heating:Forced Air
Structure and exterior
- Roof:Age 8 Years or Less
- Year built:1980
- Building area:700 sq. ft.
- Lot area:0.09 Acres
- Construction Materials:Block
- Levels:1 Story
Utilities
- Water:City Water - Connected
- Sewer:City Sewer - Connected
Finances and disclosures
- Price:$164,900
- Price per sq. ft.:$235.57
- Tax amount:$2,541 (2026)
Features and amenities
- Appliances:Range, Refrigerator, Washer
- Laundry features:Dryer, Washer
Parking
- Parking description:Detached Garage
- Garage:Yes
- Garage spaces:1
New listings near 7390 Jensen Avenue S
- Coming SoonOpen Sun, 2:30 to 4:30pm
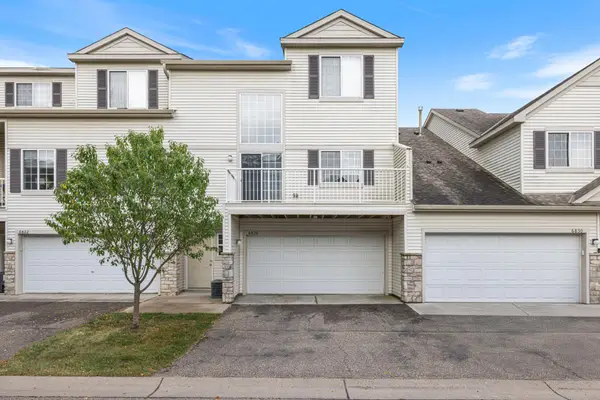 $249,500Coming Soon2 beds 2 baths1,520 sq. ft.
6826 Pine Crest Trail S, Cottage Grove, MN 55016
MLS# 7111569Listed by: KELLER WILLIAMS PREMIER REALTY - Coming Soon
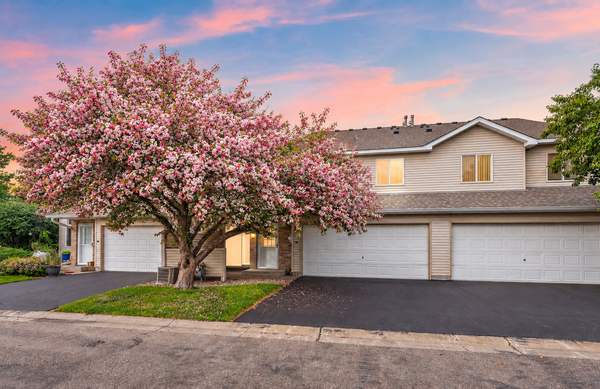 $217,500Coming Soon2 beds 2 baths1,280 sq. ft.
7782 79th Street S, Cottage Grove, MN 55016
MLS# 7127633Listed by: EXP REALTY - New
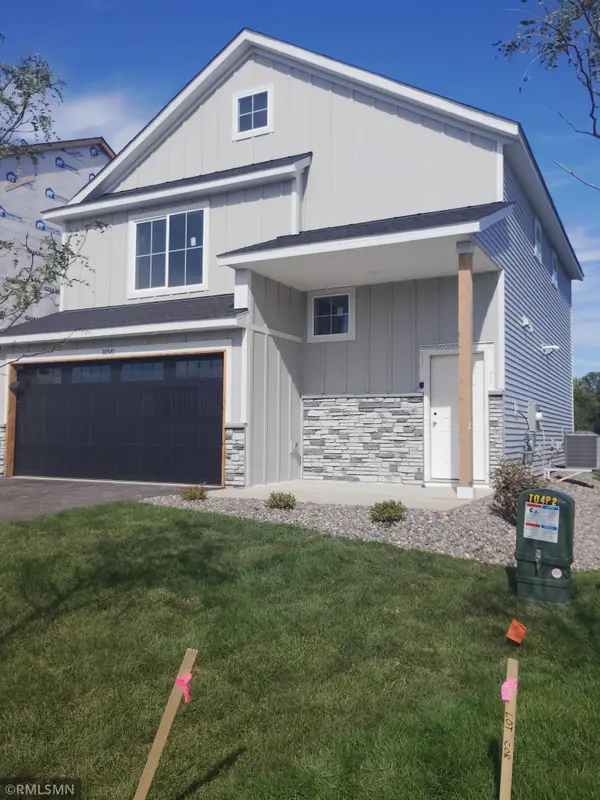 $379,900Active3 beds 3 baths1,719 sq. ft.
10581 Goodview Avenue S, Cottage Grove, MN 55016
MLS# 7145619Listed by: CAPSTONE REALTY, LLC - New
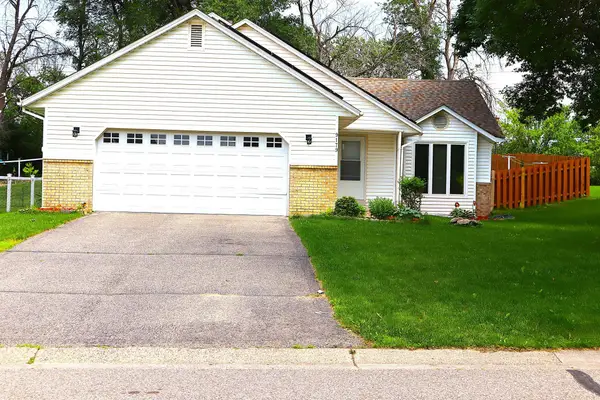 $374,900Active3 beds 3 baths1,762 sq. ft.
9179 Janero Avenue S, Cottage Grove, MN 55016
MLS# 7145620Listed by: BRIDGE REALTY, LLC - New
 $689,000Active2 beds 3 baths2,645 sq. ft.
6562 108th Street S, Cottage Grove, MN 55016
MLS# 7145432Listed by: KELLER WILLIAMS SELECT REALTY - New
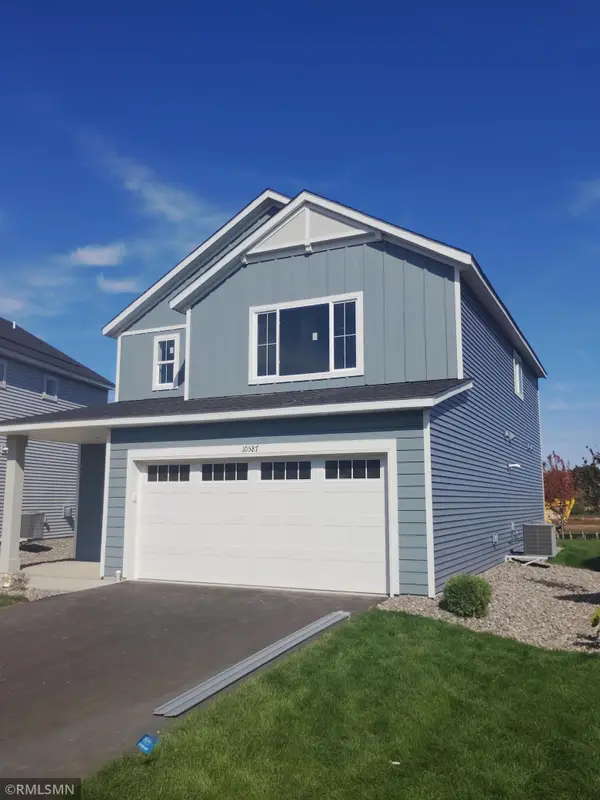 $399,900Active3 beds 3 baths2,087 sq. ft.
10587 Goodview Avenue S, Cottage Grove, MN 55016
MLS# 7145604Listed by: CAPSTONE REALTY, LLC - Open Sat, 11am to 12pmNew
 $385,000Active4 beds 2 baths2,103 sq. ft.
7160 Imperial Avenue S, Cottage Grove, MN 55016
MLS# 7137076Listed by: KELLER WILLIAMS SELECT REALTY - Open Sat, 12 to 2pmNew
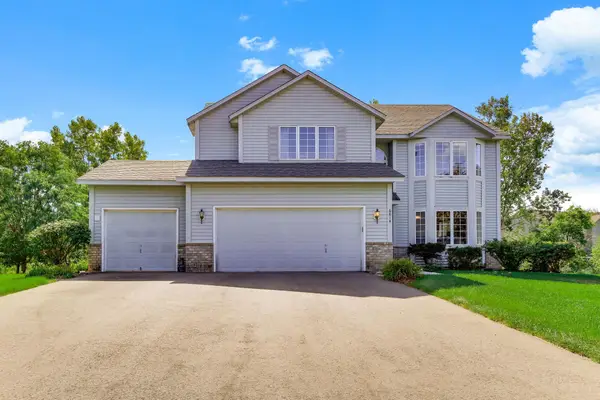 $569,500Active3 beds 4 baths4,011 sq. ft.
6814 Wildflower Drive S, Cottage Grove, MN 55016
MLS# 7138523Listed by: KELLER WILLIAMS PREMIER REALTY - Open Sat, 11am to 1pmNew
 $380,000Active3 beds 2 baths1,660 sq. ft.
9337 Jeffery Court S, Cottage Grove, MN 55016
MLS# 7142705Listed by: RE/MAX ADVANTAGE PLUS


Protect your home and budget from life's surprises with an Assurant Home Warranty, backed by a partner that supports you through every step of homeownership. Explore Plans.
© 2026 Better Homes and Gardens Real Estate LLC. An Anywhere Real Estate company. All rights reserved. Better Homes and Gardens® Real Estate is a registered trademark owned by Meredith Operations Corporation, licensed to Better Homes and Gardens Real Estate LLC and used with permission. Better Homes and Gardens Real Estate LLC fully supports the principles of the Fair Housing Act and the Equal Opportunity Act. Listing information is deemed reliable but is not guaranteed accurate.
Each office is independently owned and operated.
Any services or products provided by third parties are not provided by, affiliated with or related to Better Homes and Gardens Real Estate LLC, or its affiliated companies.