
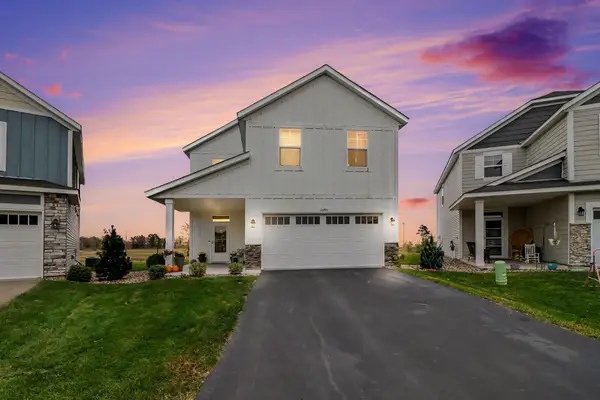
7469 63rd Street S, Cottage Grove, MN 55016
Local realty services provided by:Better Homes and Gardens Real Estate First Choice
7469 63rd Street S,Cottage Grove, MN 55016
$674,900
- 5 Beds
- 4 Baths
- 4,383 sq. ft.
- Single family
- Active
Listed by: justin e. fox
Office: re/max professionals
MLS#:7166159
Source:NSMLS
Price summary
- Price:$674,900
- Price per sq. ft.:$145.05
- Monthly HOA dues:$24.58
About this home
An impressive blend of space, comfort, and thoughtful design in a quiet Cottage Grove neighborhood near parks and trails. The main level features a private office, spacious mudroom, butler's pantry, and an inviting kitchen that opens to a two-story living room filled with natural light from expansive windows. Upstairs, the tray-vaulted primary suite includes a generous walk-in closet and private bath with double vanity, soaking tub, and cultured marble walk-in shower. Four of the five bedrooms feature walk-in closets, providing plenty of storage throughout. The finished lower level adds another dimension to the home, with a spacious family and game room featuring a gas fireplace, fifth bedroom, additional bathroom, and dedicated theater room. Designed for a true movie theater experience, this space includes elevated seating and a raised high-top bar overlooking the screen. Outside, a large screened three-season porch and maintenance-free deck extend the living space into a backyard framed by mature trees. Additional highlights include updated furnace and A/C, generous storage, and a convenient location just blocks from Cottage Grove Elementary, approximately a mile from Oltman Middle School, and minutes from shopping, dining, and other amenities. With substantial living space across three finished levels and features that go well beyond the ordinary, this home is well worth a closer look....
Contact an agent
Home facts
- Year built:2009
- Subdivision & Development:Silverwood
- Listing ID #:7166159
- Added:1 day(s) ago
- Updated:October 30, 2026 at 01:35 PM
Rooms and interior
- Bedrooms:5
- Total bathrooms:4
- Full bathrooms:2
- Half bathrooms:1
- Dining Description:Informal Dining Room, Separate/Formal Dining Room
- Bathrooms Description:3/4 Basement, Main Floor 1/2 Bath, Upper Level Full Bath
- Kitchen Description:Dishwasher, Disposal, Range, Refrigerator
- Basement:Yes
- Basement Description:Daylight / Lookout Windows, Drain Tiled, Finished, Full, Sump Pump
- Living area:4,383 sq. ft.
Heating and cooling
- Cooling:Central Air
- Heating:Forced Air
- Central air:Yes
Structure and exterior
- Roof:Asphalt, Pitched
- Year built:2009
- Building area:4,383 sq. ft.
- Lot area:0.27 Acres
- Lot Features:Tree Coverage - Medium
- Levels:2 Story
Utilities
- Water:City Water - Connected
- Sewer:City Sewer - Connected
Finances and disclosures
- Price:$674,900
- Price per sq. ft.:$145.05
- Tax amount:$8,579 (2026)
Features and amenities
- Appliances:Disposal, Range, Refrigerator, Washer, Water Softener Owned
- Laundry features:Dryer, Washer
- Amenities:Water Softener Owned
Parking
- Parking description:Asphalt, Attached Garage
- Garage:Yes
- Garage spaces:3
New listings near 7469 63rd Street S
- Coming SoonOpen Wed, 5 to 7pm
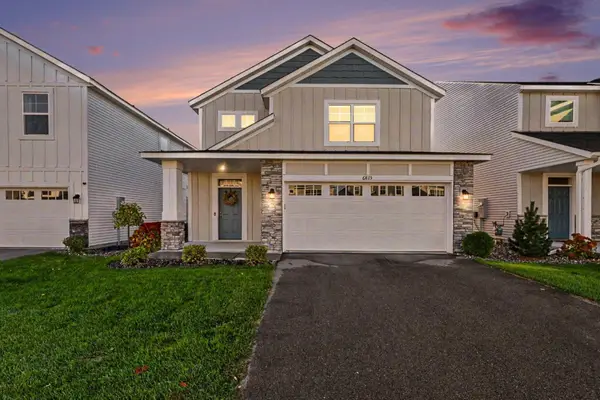 $385,000Coming Soon3 beds 3 baths2,087 sq. ft.
6815 102nd Street S, Cottage Grove, MN 55016
MLS# 7166370Listed by: REAL BROKER, LLC - Coming SoonOpen Sun, 1:30 to 4pm
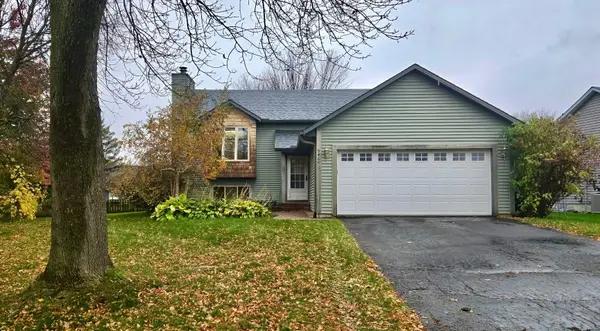 $350,000Coming Soon4 beds 2 baths1,716 sq. ft.
9460 71st Bay S, Cottage Grove, MN 55016
MLS# 7165536Listed by: CARRIAGE REALTY, INC. - Coming Soon
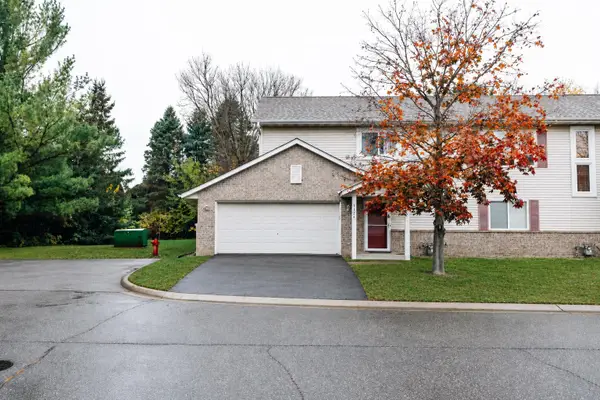 $270,000Coming Soon3 beds 2 baths1,408 sq. ft.
7126 Jorgensen Lane S, Cottage Grove, MN 55016
MLS# 7164469Listed by: PEMBERTON RE - New
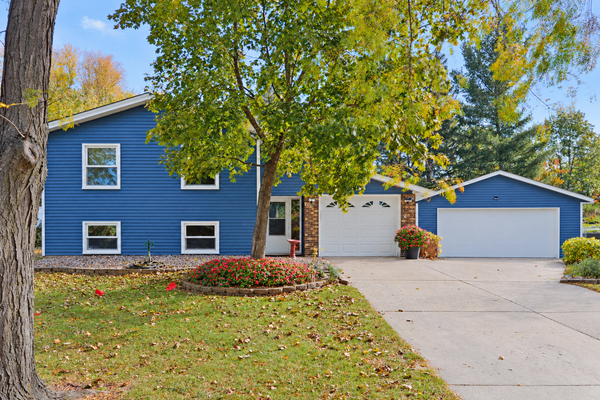 $375,000Active4 beds 2 baths1,656 sq. ft.
8469 Ivan Avenue S, Cottage Grove, MN 55016
MLS# 7166404Listed by: RE/MAX ADVANTAGE PLUS - New
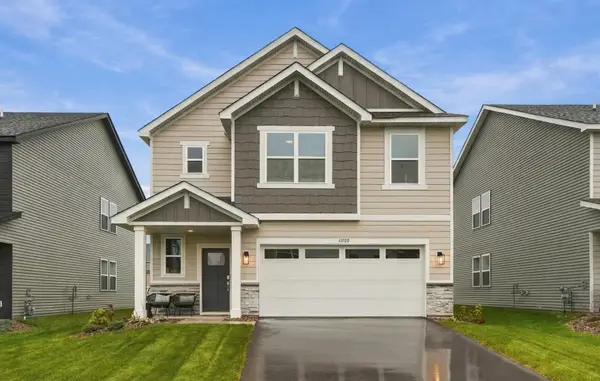 $435,000Active4 beds 3 baths2,049 sq. ft.
10760 Henslowe Avenue S, Cottage Grove, MN 55016
MLS# 7165742Listed by: RE/MAX PROFESSIONALS - Open Sat, 12 to 2pmNew
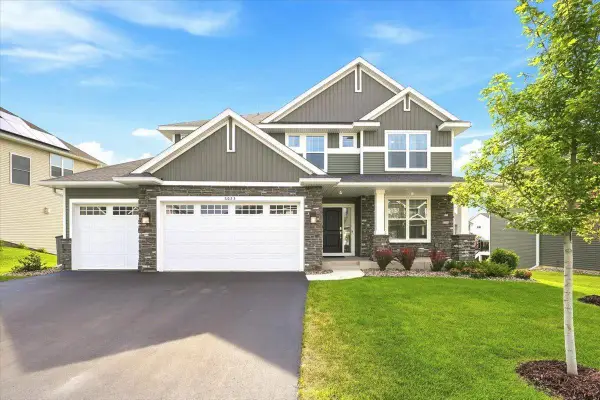 $624,500Active5 beds 4 baths3,483 sq. ft.
6023 Inskip Avenue S, Cottage Grove, MN 55016
MLS# 7165662Listed by: COLDWELL BANKER REALTY - New
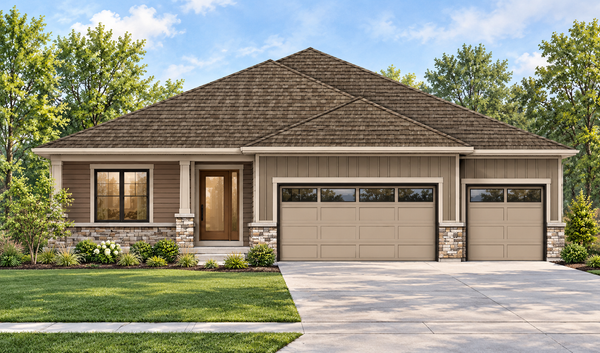 $757,900Active4 beds 3 baths2,535 sq. ft.
9011 62nd Street S, Cottage Grove, MN 55016
MLS# 7166176Listed by: CARDINAL REALTY CO. - New
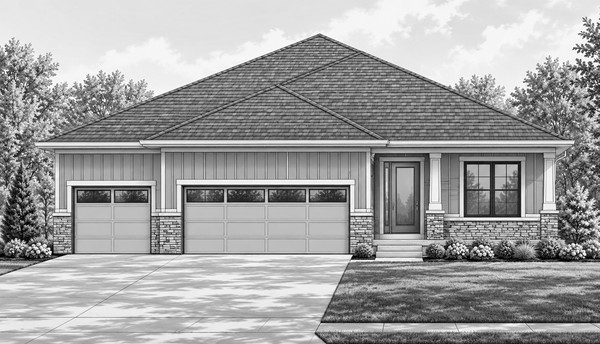 $722,900Active2 beds 2 baths1,616 sq. ft.
6236 Jarvis Avenue S, Cottage Grove, MN 55016
MLS# 7166203Listed by: CARDINAL REALTY CO. - New
 $440,000Active5 beds 3 baths2,824 sq. ft.
10293 Goodview Circle S, Cottage Grove, MN 55016
MLS# 7164945Listed by: EDINA REALTY, INC.


Protect your home and budget from life's surprises with an Assurant Home Warranty, backed by a partner that supports you through every step of homeownership. Explore Plans.
© 2026 Better Homes and Gardens Real Estate LLC. An Anywhere Real Estate company. All rights reserved. Better Homes and Gardens® Real Estate is a registered trademark owned by Meredith Operations Corporation, licensed to Better Homes and Gardens Real Estate LLC and used with permission. Better Homes and Gardens Real Estate LLC fully supports the principles of the Fair Housing Act and the Equal Opportunity Act. Listing information is deemed reliable but is not guaranteed accurate.
Each office is independently owned and operated.
Any services or products provided by third parties are not provided by, affiliated with or related to Better Homes and Gardens Real Estate LLC, or its affiliated companies.